BETWEEN WORDS
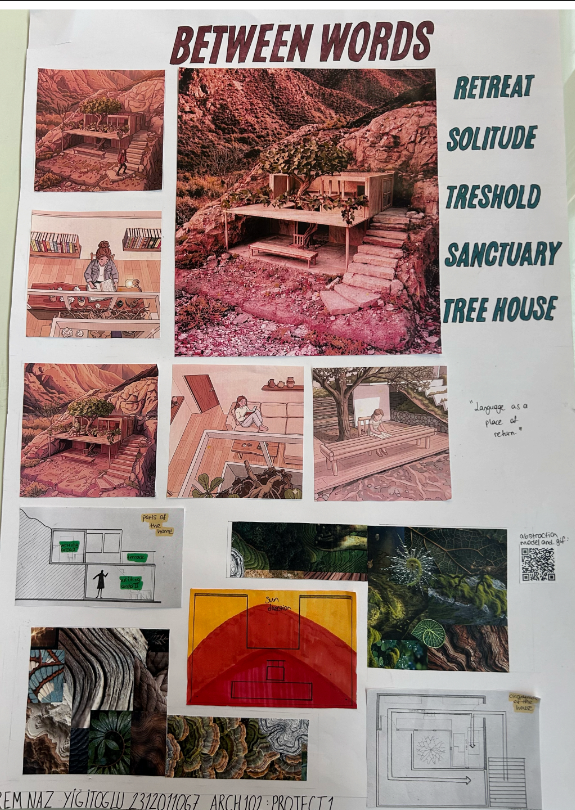
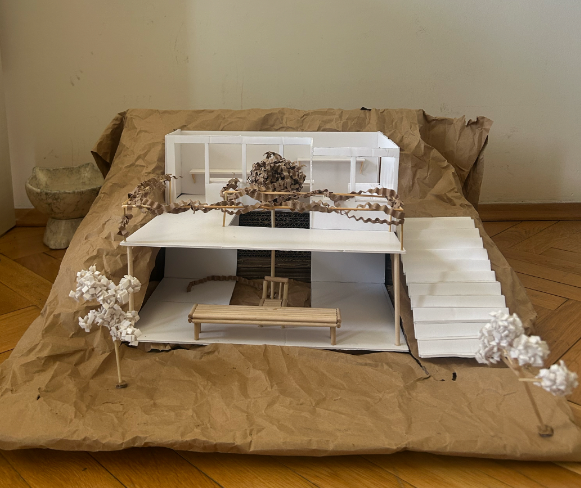
My Escape Core project is based on a personal childhood memory that represents comfort, creativity, and self-reflection. During the design process, we were asked to explore a place from our childhood where we felt happiest and transform that memory into a space that could serve as an escape from the pressures of everyday life. When I reflected on my own experiences, I remembered the treehouse in my grandfather’s garden where I used to spend hours writing stories, diaries, and personal memories. This memory became the foundation of my design concept. The Escape Core is located on a quiet mountainside surrounded by nature and forest landscapes. Designed for a single user, the project provides a private environment where one can disconnect from daily routines and reconnect with personal thoughts and memories. The structure consists of two levels, offering different experiences for writing and contemplation. One writing area is located indoors, creating a protected and intimate atmosphere, while the second writing space is positioned outdoors, allowing the user to engage directly with nature and the surrounding views. In addition to the writing areas, the project includes a comfortable seating corner where the user can rest, read, and enjoy coffee while spending time alone. These spaces support creativity, relaxation, and reflection, reinforcing the idea of writing as a personal escape. The atmosphere of the project is calm, peaceful, and introspective. Surrounded by trees and positioned on a mountain slope, the Escape Core encourages solitude and concentration. More than simply a shelter, it acts as a bridge between childhood memories and present-day life, allowing the user to revisit meaningful experiences while creating new ones. Through writing, nature, and silence, the project offers a place of personal retreat and emotional connection.
ROOTS
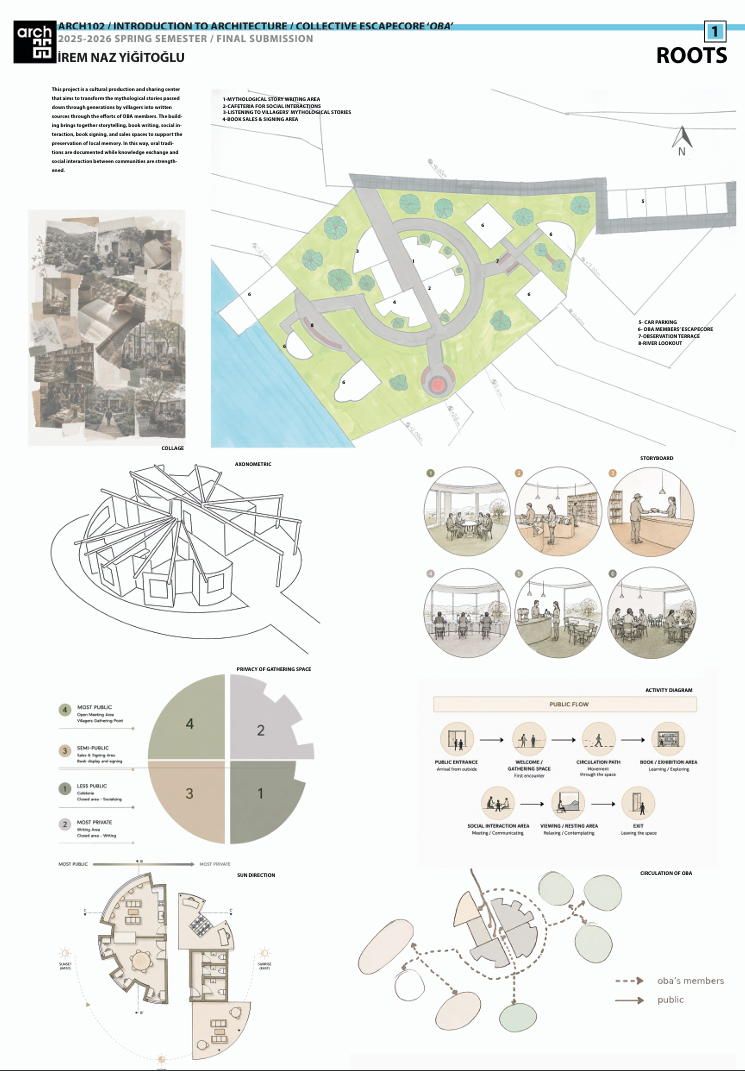
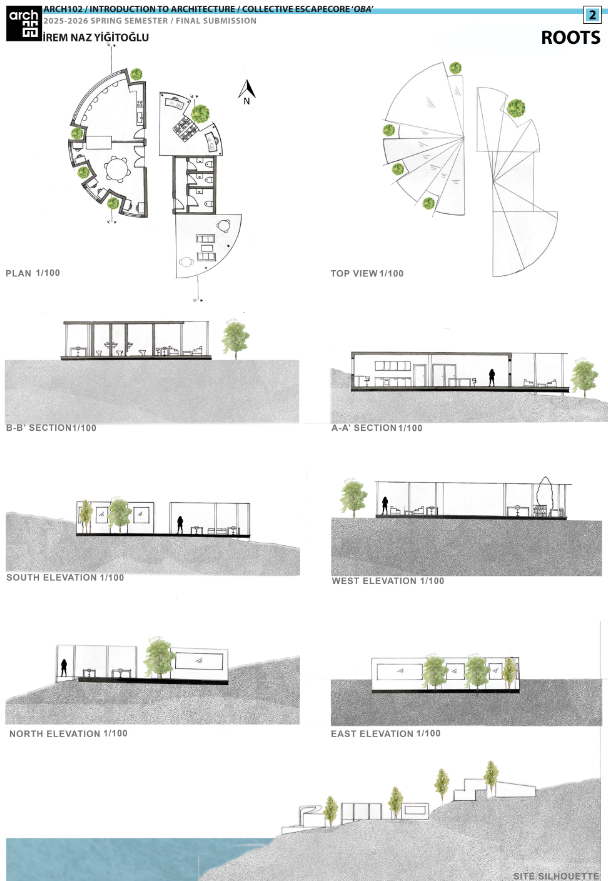
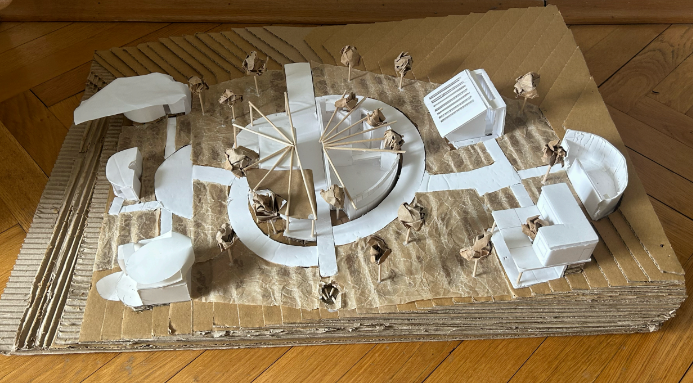
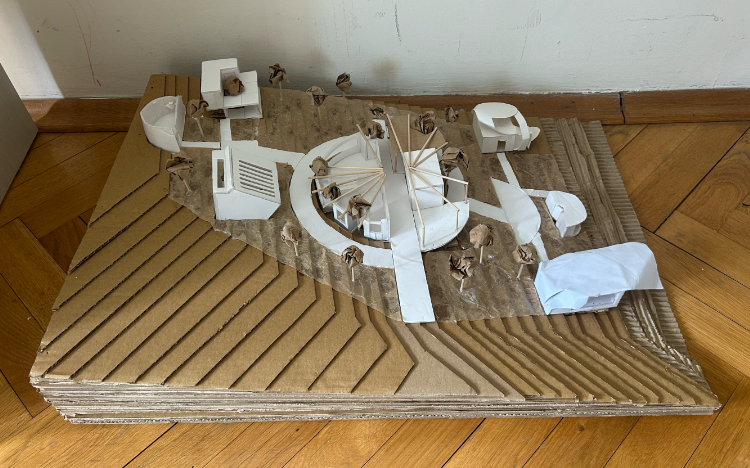
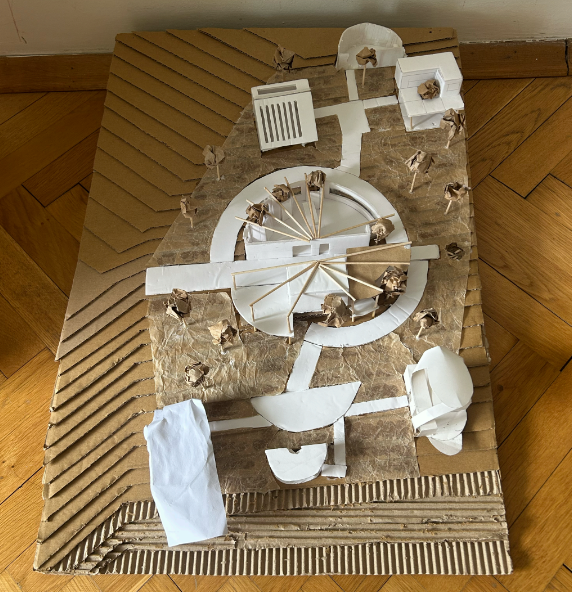
This project is a gathering and production space inspired by the cultural memory of Soğanlı Valley and the region’s oral storytelling tradition. The main aim of the project is to preserve the mythological stories passed down through generations by local villagers and transform them into a written archive that can be shared with the wider community. The project functions not only as a gathering space but also as a spatial representation of a process in which stories are told, listened to, written, published as books, and returned to the community. The spatial organization establishes a balanced relationship between public and semi-public areas. A pathway passing through the center of the project divides the structure into two parts while simultaneously acting as a connecting spine. The left side accommodates more open and social activities, whereas the right side focuses on writing and production. The radial timber structural system brings different users together around a common center, emphasizing ideas of sharing and collective experience. Glass surfaces and semi-open spaces create visual continuity between interior and exterior environments, allowing the natural landscape of the valley to become an active part of the experience. As a visitor, I approach the project from the village path. I first encounter open spaces where people gather, converse, and share stories. As I move further inside, I observe areas where these stories are transformed into written narratives. Continuing through the project, I arrive at spaces where books are displayed, signed, and shared with others. By the end of my visit, I leave with more than a spatial experience; I leave having witnessed the collective memory of a community. In this way, the project becomes a living platform that transforms individual stories into a shared cultural value.