Life Circle: “Circle it, Sustain Life”
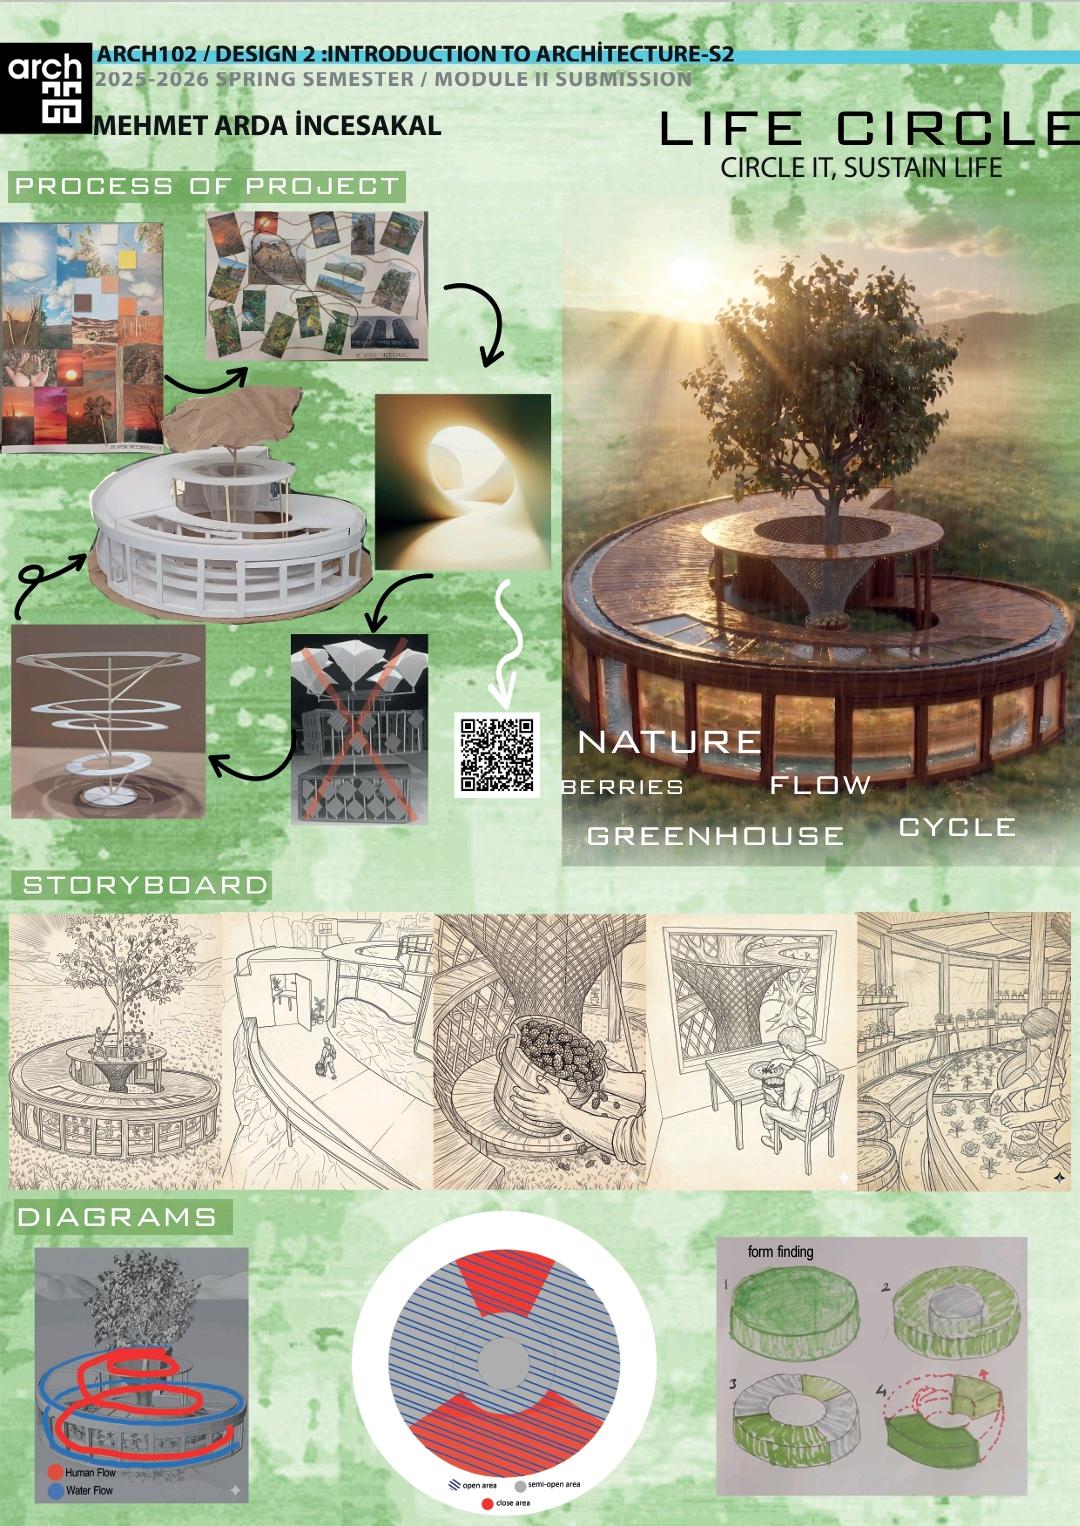
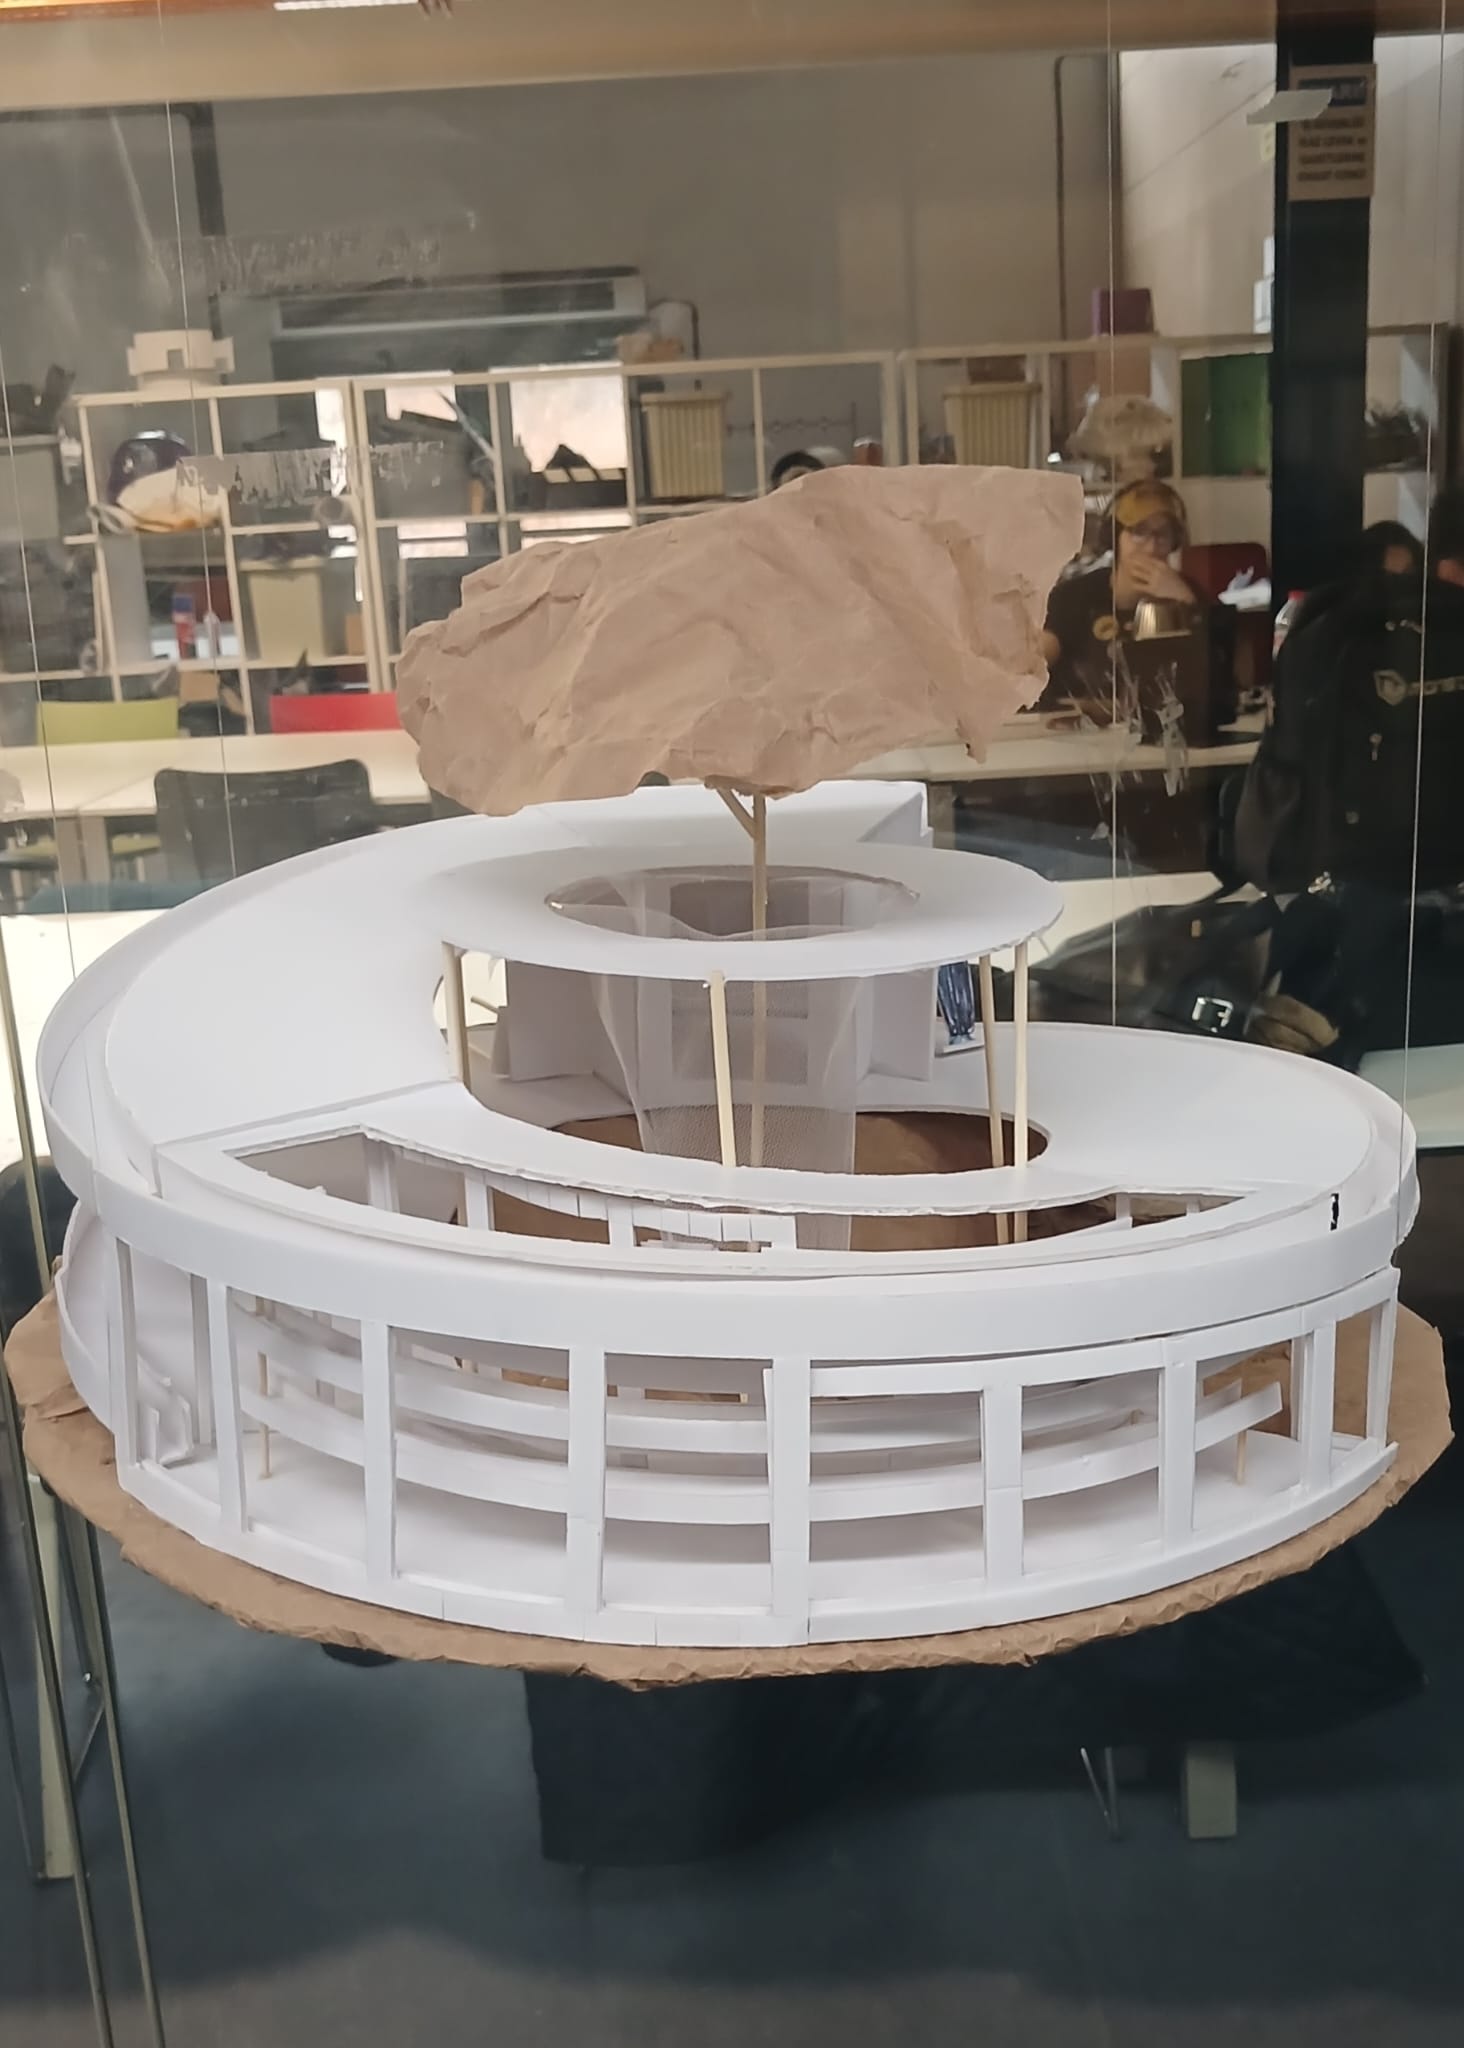
Life Circle is an escape space designed to reconnect human beings with the rhythm of nature, structuring sustainability through a spatial loop. While the project derives its name and form from the infinite cyclicality of life, its motto, “Circle it, Sustain Life,” transforms the architectural design into a functional ecosystem. At the very center of the design stands a monumental white mulberry tree the heart and sole purpose of the structure. The entire spatial configuration shapes itself around this tree, offering an immersive, nature-integrated living experience. The structure consists of two main spaces separated by levels, each hosting a distinct function:
- The Upper Level (Restoration & Sorting Area): Overlooking the upper canopy of the tree, this small, isolated space serves as a laboratory where harvested mulberries are sorted for their seeds, while simultaneously acting as a contemplative rest area for the user to clear their mind.
- The Lower Level (Greenhouse & Production Area): Forming the lower base of the structure, this grand greenhouse is a living production hub where the extracted seeds are planted, nurtured into new seedlings, and nourished by integrated water channels.
The spiral ramp that merges these two volumes gives the structure its characteristic circular form. Rather than just facilitating circulation, the ramps map out a continuous journey that allows the user to ascend all the way to the top of the tree. The semi-open spaces created along this path dissolve the boundaries between interior and exterior, encouraging a direct dialogue with the weather, sun, and rain. From harvesting berries through central nets to sorting seeds upstairs and growing new seedlings in the greenhouse, Life Circle manifests a complete closed-loop ecosystem where form meets function, and architecture blends with nature in a perfect circle.


Oba with Bridge
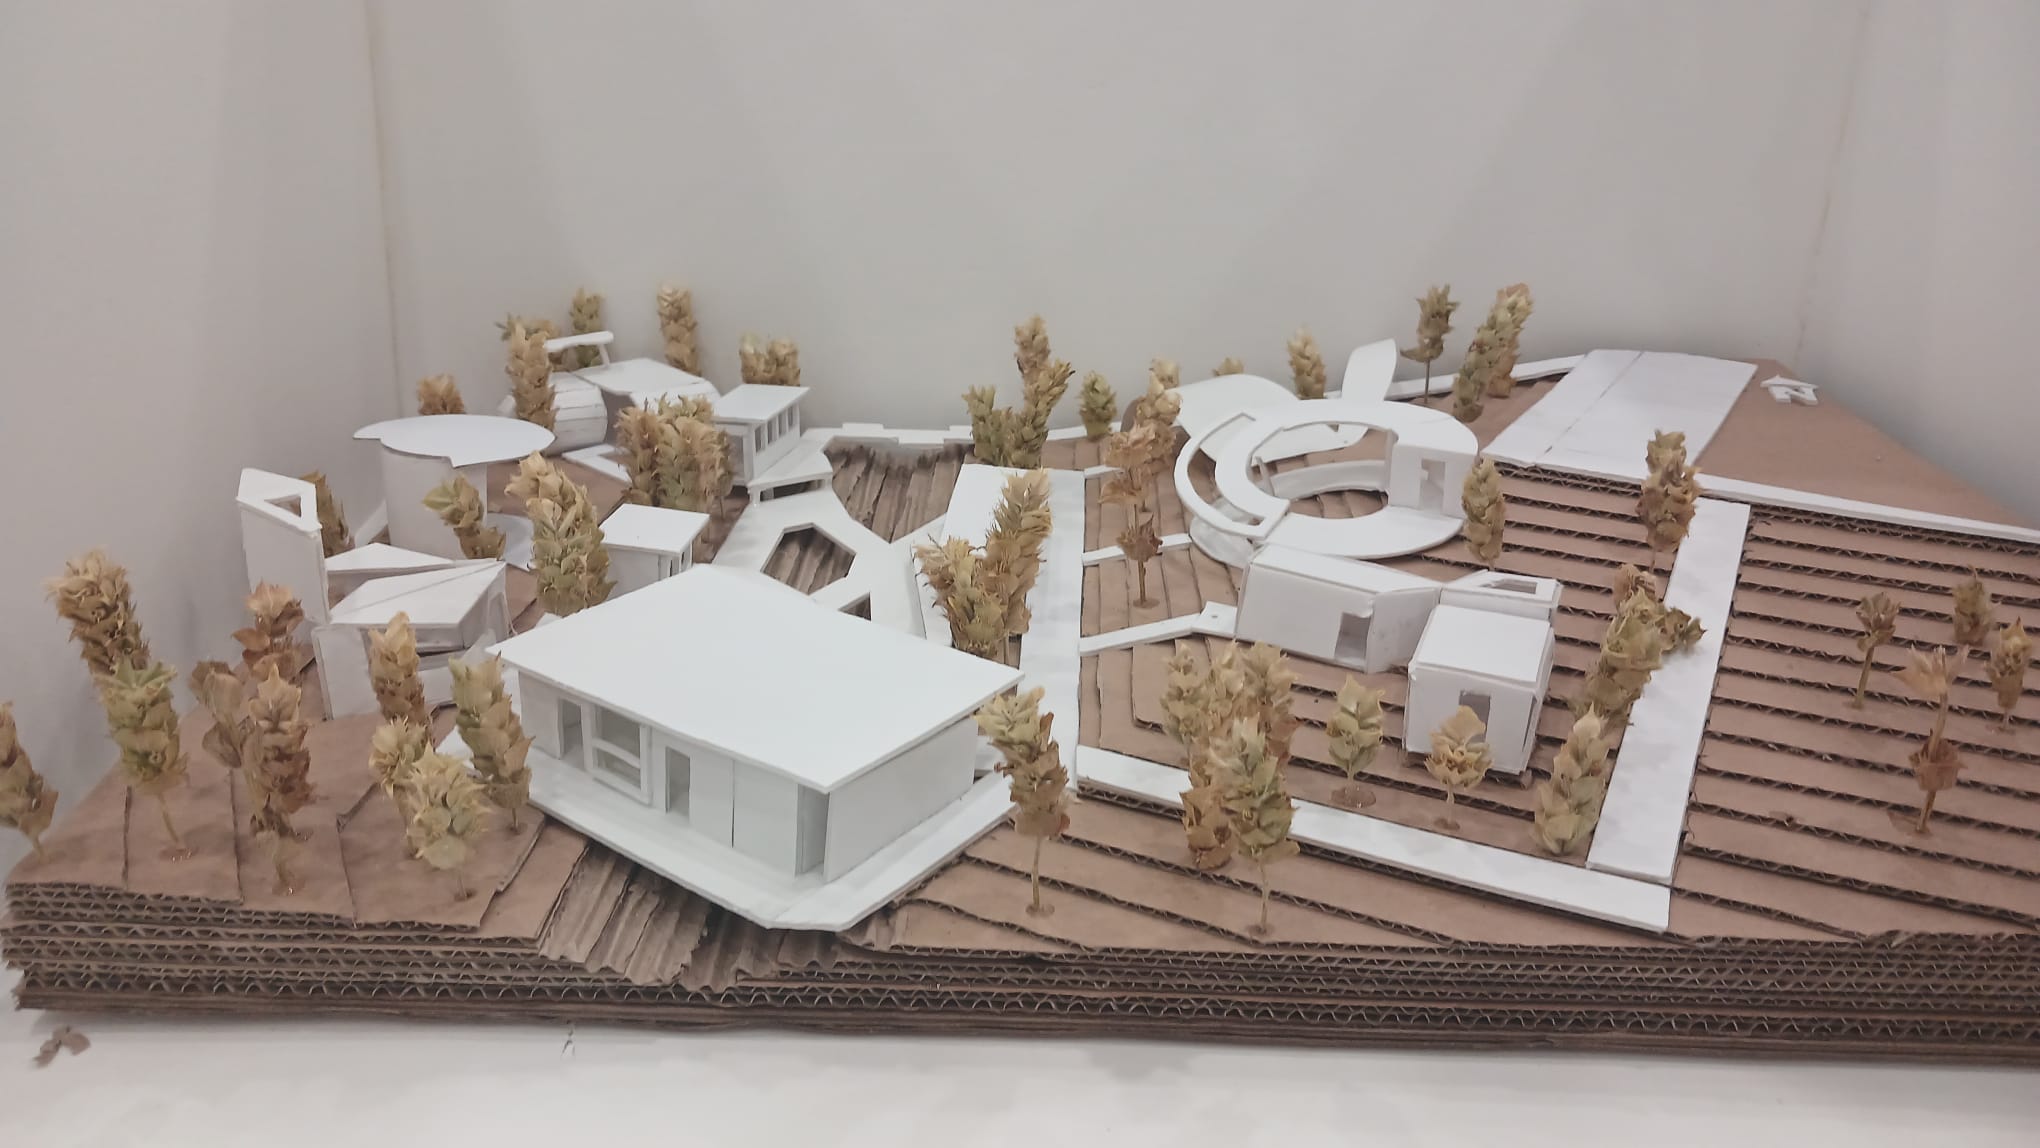
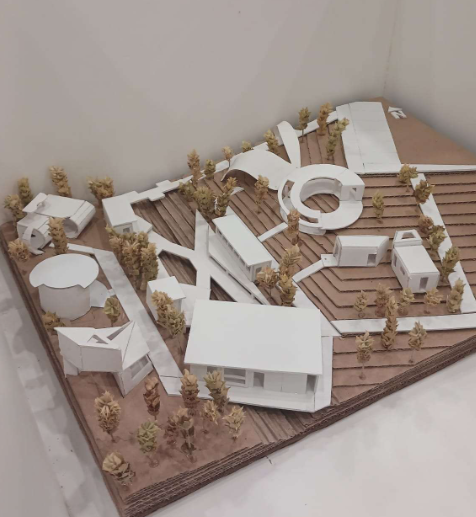
Oba with Bridge is a unique project designed to bring together Oba members whose activities revolve around plants and nature. The project has been tailored to the specific needs and spatial characteristics of six Escapecore members. Each member’s space includes private gardens, trees, or greenhouses where a variety of products are cultivated, including avocados, white mulberries, sour cherries, leafy greens, herbal teas, coffee, grapes, and wine. The settlement is located at the center of a large and steep valley, with three Oba units positioned on each side of the river to achieve a balanced and symmetrical distribution. The physical separation created by the river is resolved through a multi-branched bridge system. At the heart of the project lies the gathering area, which not only serves as a communal space where Escapecore members can meet and engage in shared activities but also functions as the primary circulation hub connecting the Escapecore spaces established on both sides of the river. Constructed above the water, the gathering area consists of a branching bridge, small enclosed retail spaces surrounding the bridge, and a food and dessert production competition venue located at the end of the bridge. While visitors cannot directly access this production area, they are able to observe the activities from the outside. Within this space, Oba members combine products grown in their own Escapecore environments to create innovative recipes and new food products. The resulting creations are evaluated by visitors, who ultimately determine the winner of the competition. The branching bridge system is designed to encourage visitors to explore the site as extensively as possible while fostering interaction between the different areas. In addition, the varying elevations along the bridge enhance the spatial experience above the water. Seating areas positioned close to the water maximize the connection between users and the natural environment, creating an immersive and engaging experience.