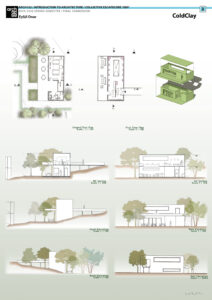
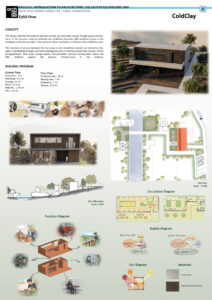
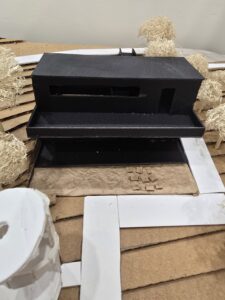
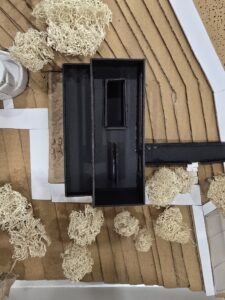
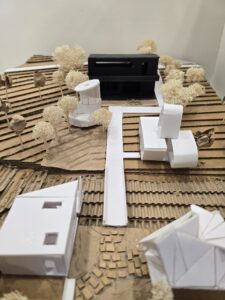
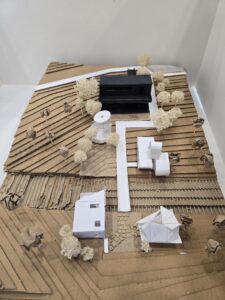
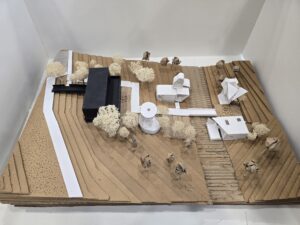
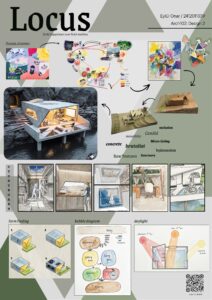
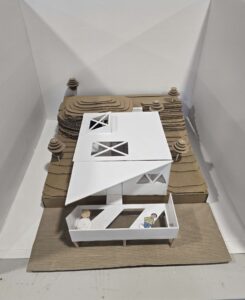
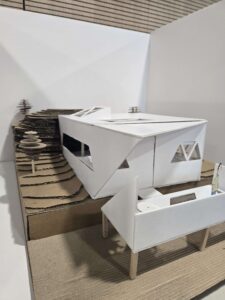
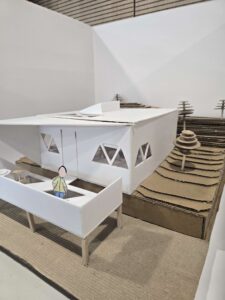
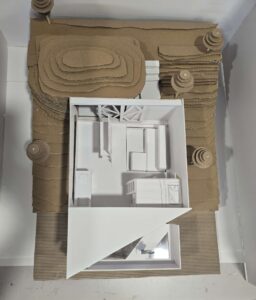
Locus is a conceptual haven rooted in the idea of pure escapism, designed as a sanctuary where I can truly find a pleasant and serene state of mind. Crafted entirely from raw, brutalist concrete, this structure represents the most meticulously minimized version of my essential spatial needs. In this project, I have thoughtfully squeezed everything required for my personal happiness and creative fulfillment into a highly efficient 35 square meters. Nestled deep within a lush forest, Locus is dramatically carved directly into the rugged face of a natural rock formation beside a gently flowing river, blending the architecture with the raw topography. Within these monolithic walls, I have created a versatile living space where I can watch movies, focus on my daily work, and immerse myself in my craft. A dedicated zone serves as an integrated pottery workshop, which seamlessly flows into a curated, intimate exhibition area to gracefully display my finished ceramic pieces. To maximize spatial efficiency in this compact footprint, I employed a highly functional design approach, ingeniously lofting the bed I need for sleep directly above my primary workspace and desk.
ColdClay
This architectural project aims to redefine the boundaries between public and private space through a spatial negotiation, rather than drawing sharp lines between them. The fundamental design problem is to protect the privacy and continuity of production for OBA residents while allowing visitors from outside to participate in this atmosphere in a controlled manner. Accordingly, the building mass is conceived as both an inward-facing production area and an outward-facing exhibition interface. At the heart of the spatial organization are workshop and exhibition areas that complement each other but have different circulation scenarios. OBA users can access the workshop areas directly and seamlessly via a circulation route isolated from the outside. Visitors, on the other hand, are guided from the main entrance by the building’s simple and geometric language, primarily to the exhibition areas. However, the concept of privacy is not built on absolute isolation or separation. The visual and physical dialogue between the two main functions is preserved through carefully designed alternative transition axes. The flexible intersection of public and private is supported by the workshop’s part-time working principle. This production area, operating on an appointment system, opens to external participants during specific time slots, increasing the social permeability of the space. Common resting and pausing niches, where both OBA residents and visitors can spontaneously gather, are integrated into the project, aiming to make the building not merely a functional zone, but also a vital focal point. The spatial sustainability of the building is ensured by meticulously designed service areas in the background. In addition to integrated cabinet systems within the workshop, an expanded storage area helps maintain the minimalist form of the interior while organizing production materials. Three restrooms, one of which is designed for disabled access, support the physical infrastructure of the building.