A Productive and Interactive Educational Ecosystem
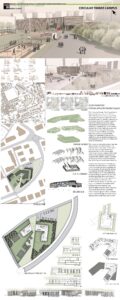
The “Circular Timber Campus” reimagines architecture not merely as a passive shelter, but as a self sustaining, living metabolism directly integrated into the urban cycle. Standing firmly against consumer culture, the project establishes a strategic logistical loop by drawing waste timber, plastic, and metal streams from local workshops, carpenters, and residential zones into its core. Operating within a dynamic campus layout that accommodates 150 students, this environment acts not as a traditional hierarchical institution, but as a circular factory where real-world production closes the metabolic loop and converts urban waste into regional supply.
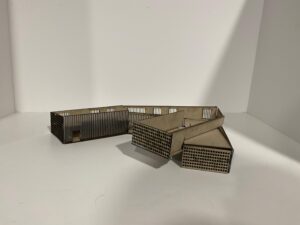
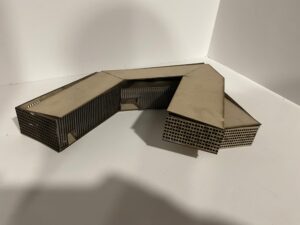
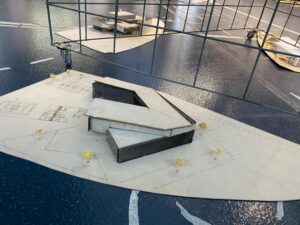
The morphological logic of the design evolves through interconnected circular nodes and central voids that facilitate a continuous flow of materials, energy, and knowledge. The architectural massing steps upward, transitioning from ground-floor raw material intake, advanced upcycling ateliers, and public showrooms, up toward flexible learning studios. This production-oriented spatial approach directly shapes the educational philosophy of the building. Based on the reality that learning is not a one-way process transferred only from teacher to student, “peer-to-peer learning” is placed at the very center of the structure, creating dynamic social spaces where students multiply knowledge through continuous interaction.
To spatially support this interactive model, the traditional classroom and passive listener typology has been completely rejected. Educational areas are designed with modular flexibility and an optimum capacity of 18 people, offering an intimate learning environment. Thanks to the modular trapezoidal tables used instead of standard desks, the seating arrangement can be instantly transformed by the users. Students can switch from an individual focus layout to a collective discussion circle, collaborative work islands, or an amphitheater formation within seconds. Reflecting this self-sufficient productivity framework, all wooden furniture and educational equipment used within the school are designed, manufactured, and maintained in the production workshops by the students themselves.
A defining feature of the campus is its porous social interface that activates during weekends, transforming the site into a vibrant and community hub. Local residents are invited to bring in their damaged household furniture for restoration, allowing students to shift into mentorship roles and revive traditional craftsmanship through public engagement. This social sustainability is structurally mirrored by the building’s exposed ecological infrastructure. Integrated solar arrays, wind turbines, and advanced greywater recycling networks are left entirely visible. By exposing these active systems, the architecture turns into a transparent pedagogical instrument, offering an active ground where material, space, and knowledge are continuously reproduced, transformed, and shared as an act of collective urban repair