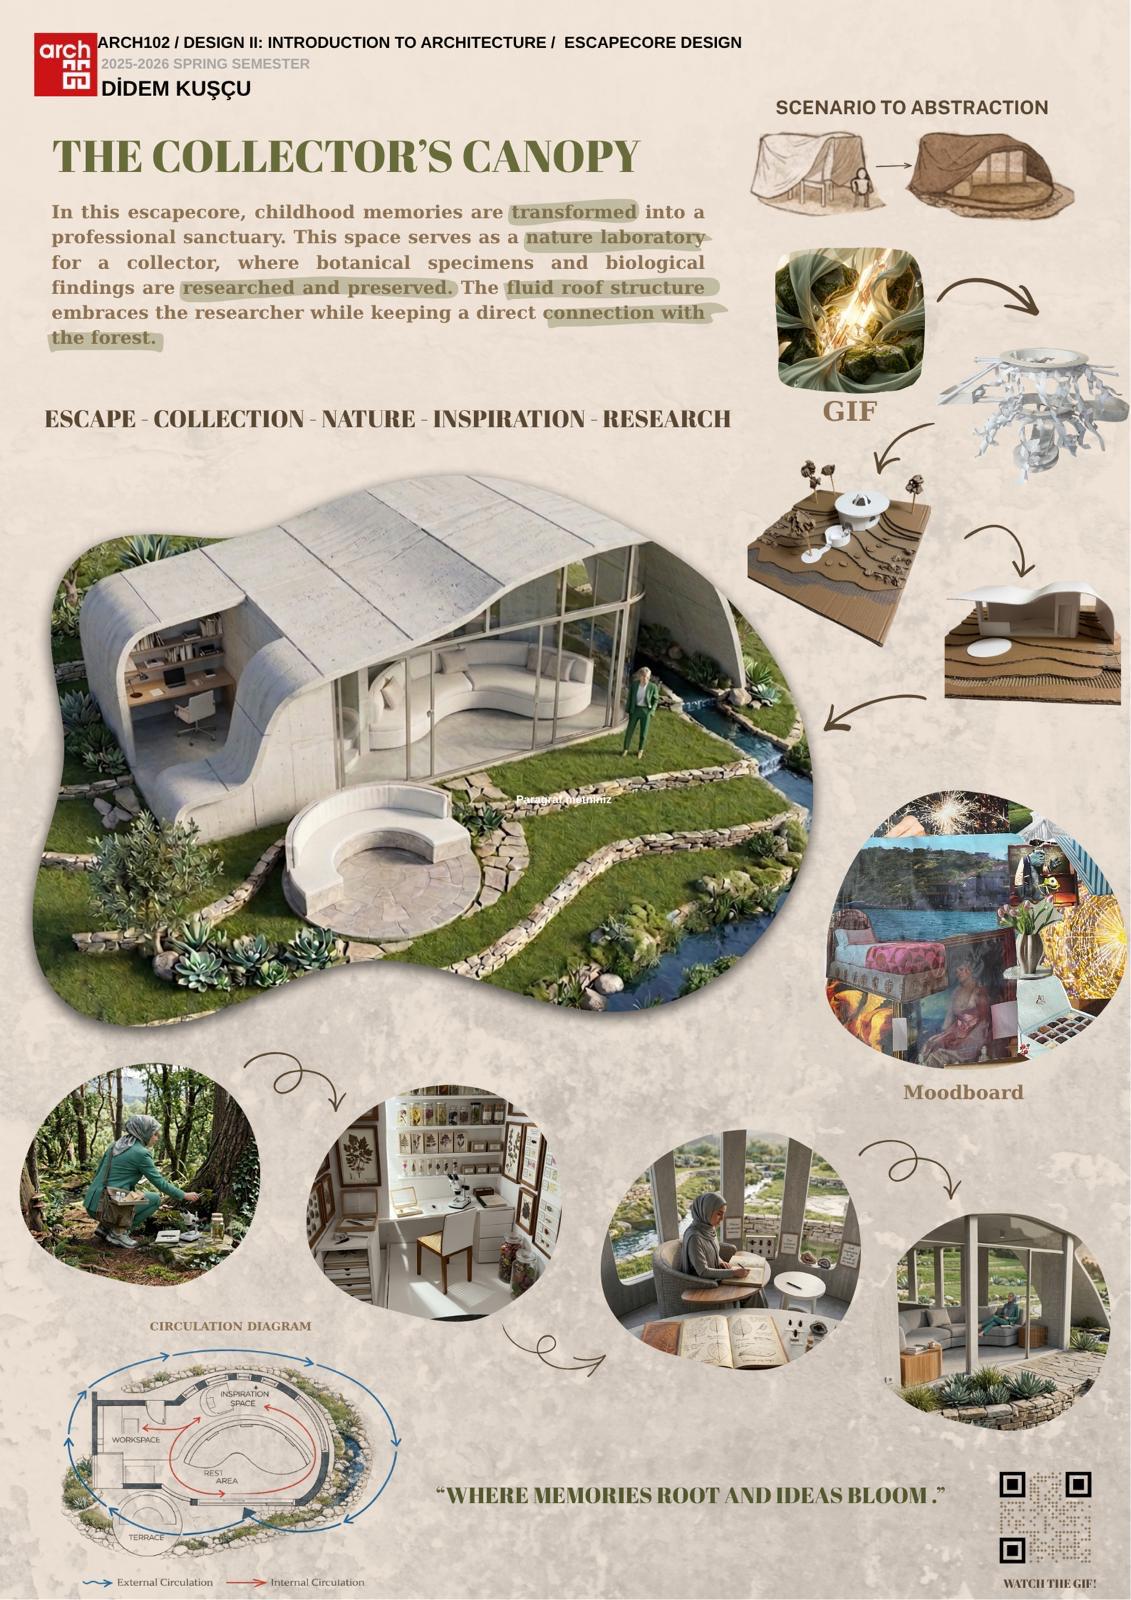
The Collector’s Canopy
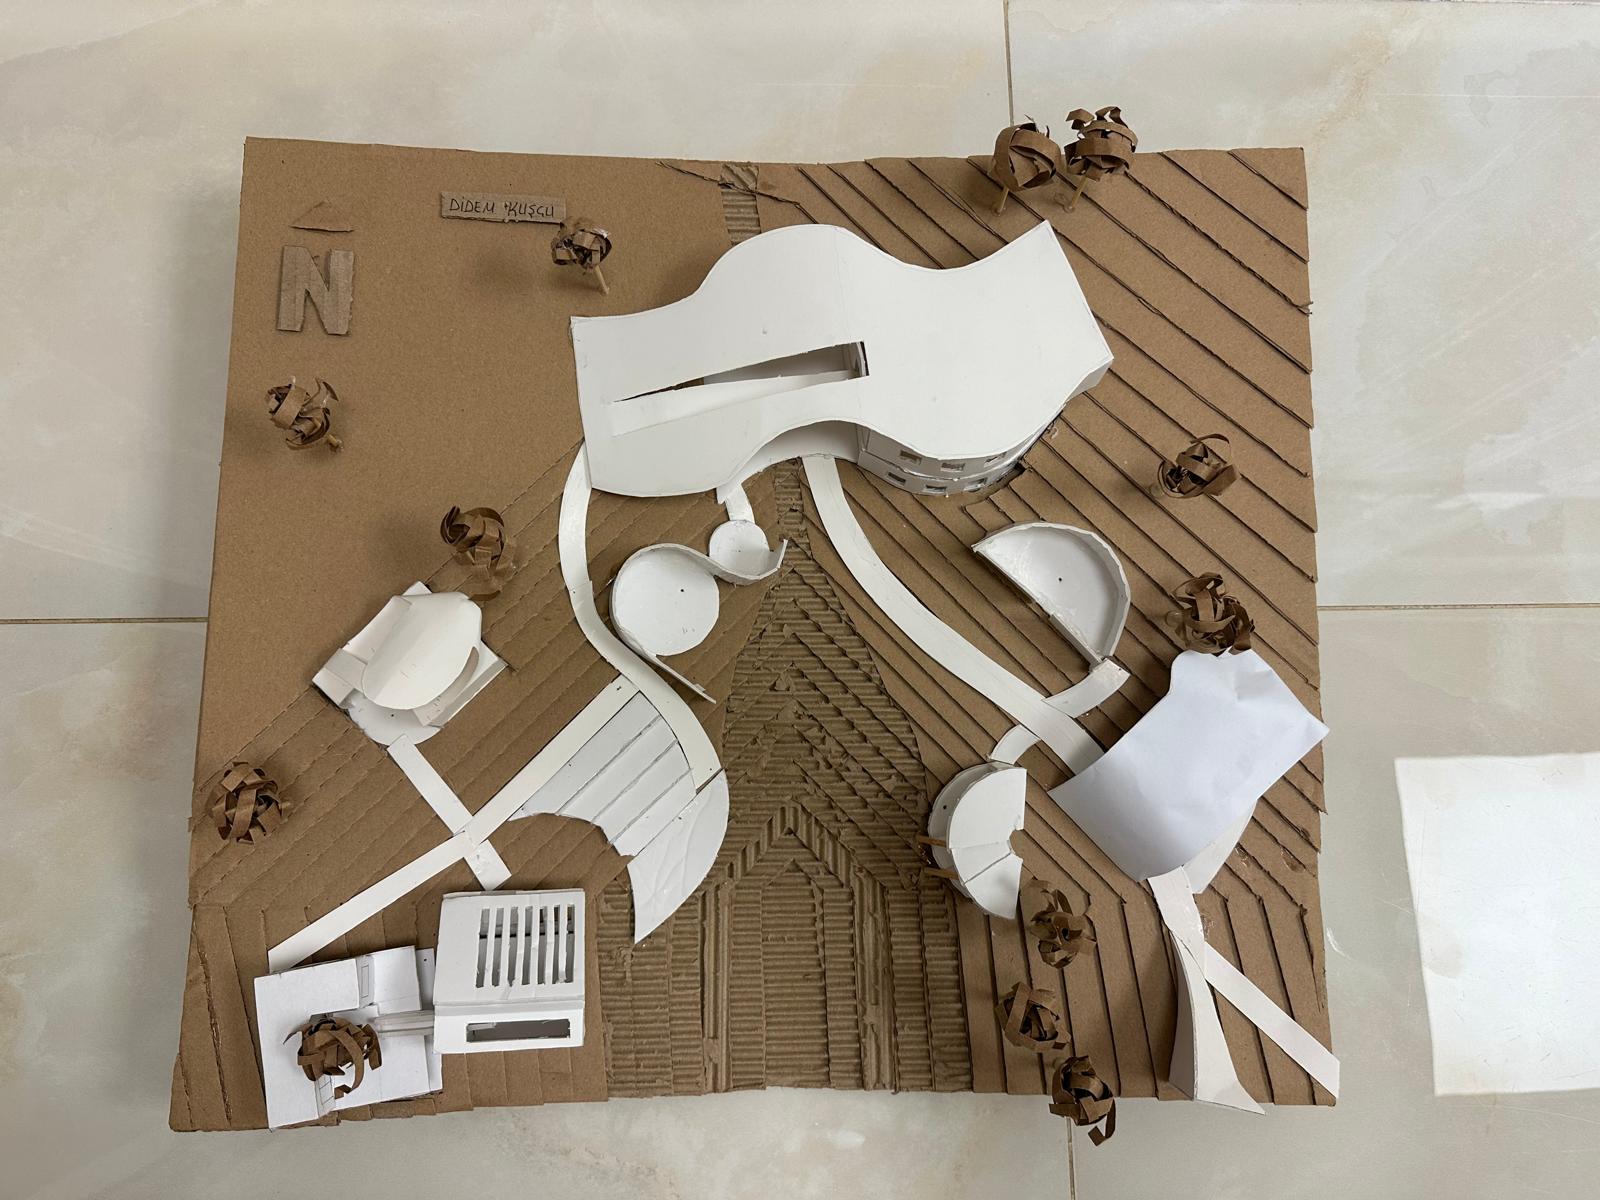
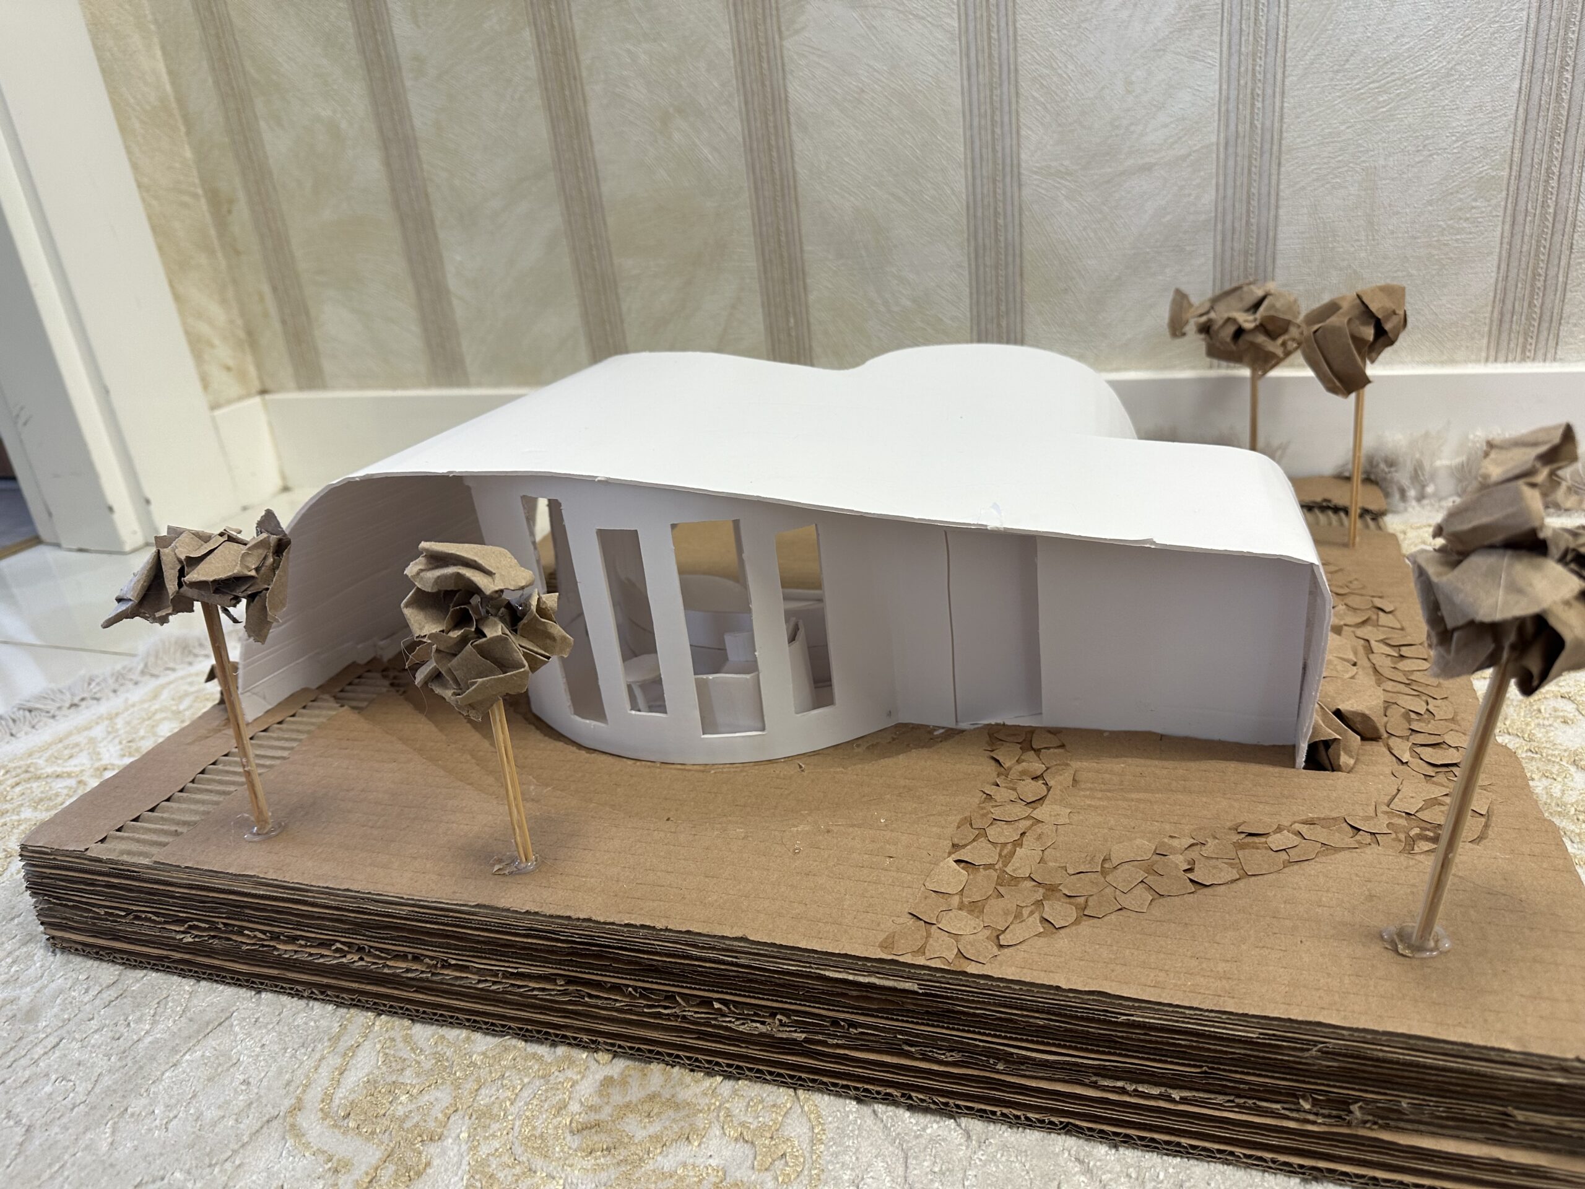
The Collector’s Canopy is an escapecore project inspired by childhood memories of exploring nature and collecting unique natural objects. The design transforms these memories into a peaceful research retreat where curiosity, observation, and discovery become part of everyday life. The space is created for a collector and nature researcher who studies and preserves botanical specimens and biological findings. Its organic form emerges from the abstraction of a simple shelter concept, gradually evolving into a fluid architectural structure that blends with the landscape. A continuous curved roof wraps around the building, creating a sense of protection while maintaining a strong connection with the surrounding environment. Water flows through the site and becomes an active element of the design, strengthening the relationship between architecture and nature. The interior is organized around different activities such as collecting, researching, documenting, and resting. Large glass surfaces provide natural light and uninterrupted views of the landscape, allowing the user to remain connected to nature throughout the research process. More than a workspace, The Collector’s Canopy is a sanctuary where memories inspire exploration, knowledge grows through observation, and architecture becomes a bridge between people and the natural world.
“Where memories root and ideas bloom.”
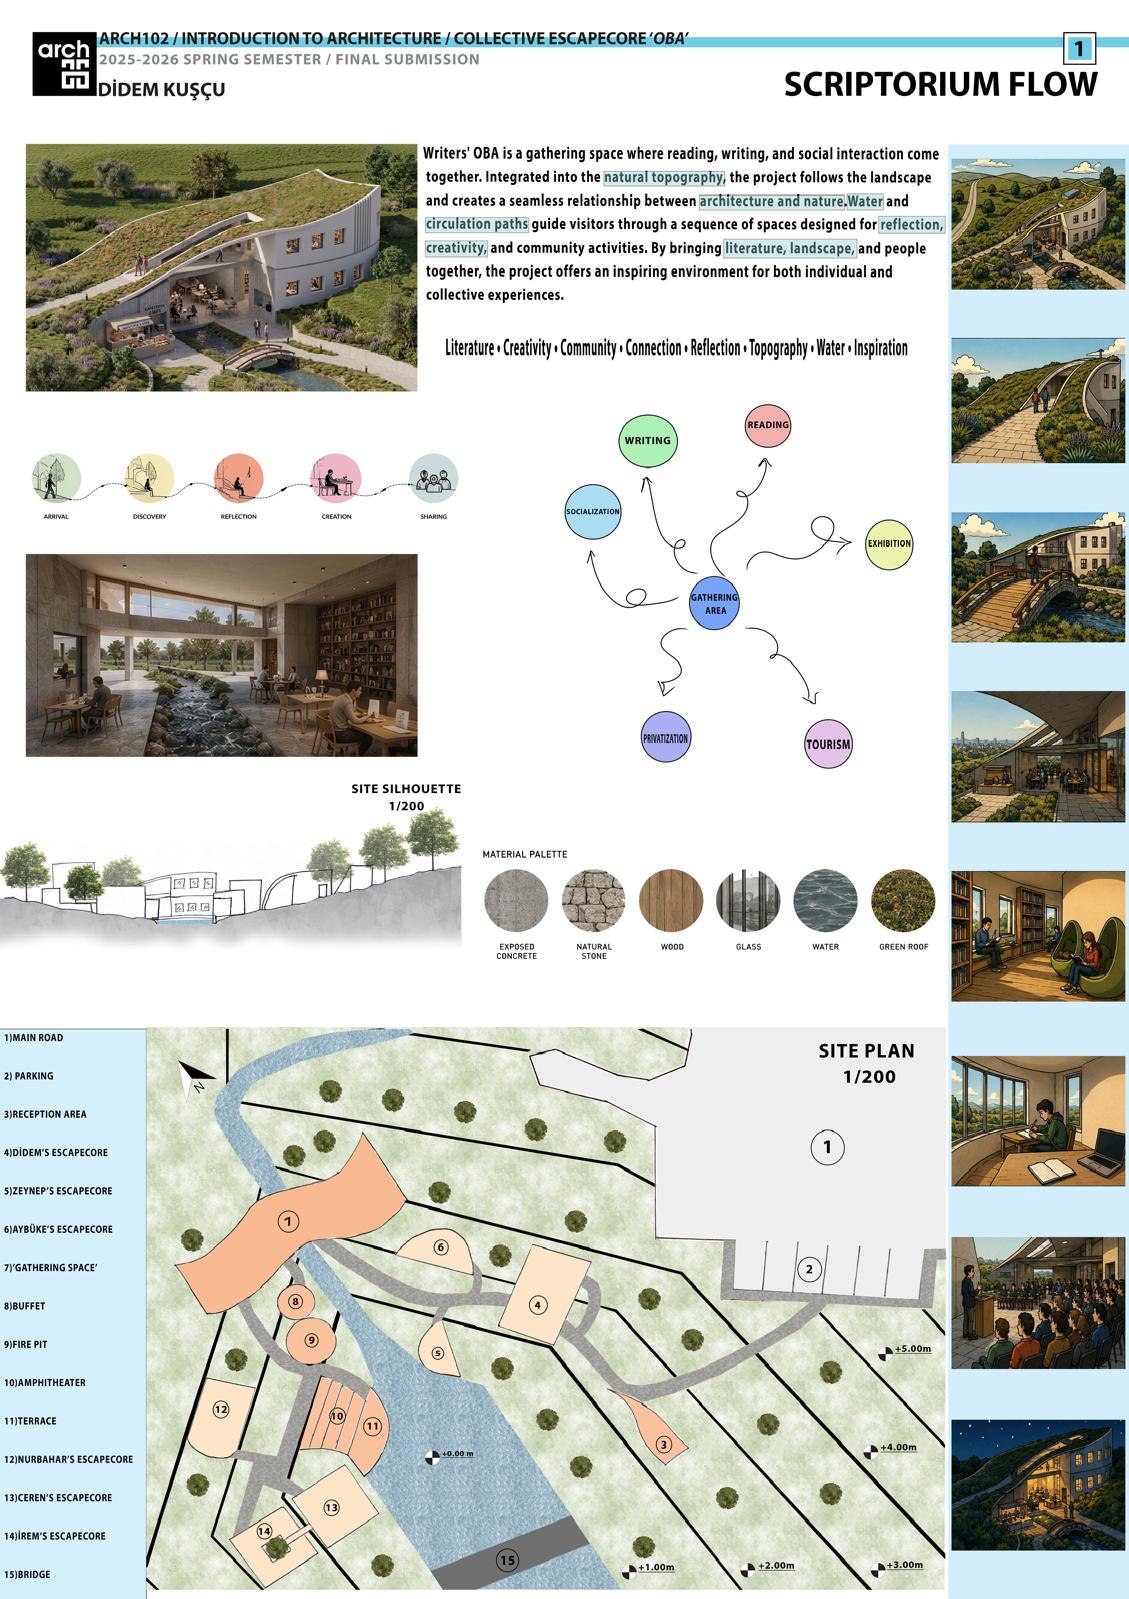
SCRIPTORIUM ARC
Scriptorium Arc is a gathering space designed for readers, writers, and anyone seeking inspiration through literature and shared experiences. The project explores the relationship between architecture, landscape, and storytelling by creating a place where movement, reflection, and creativity come together.
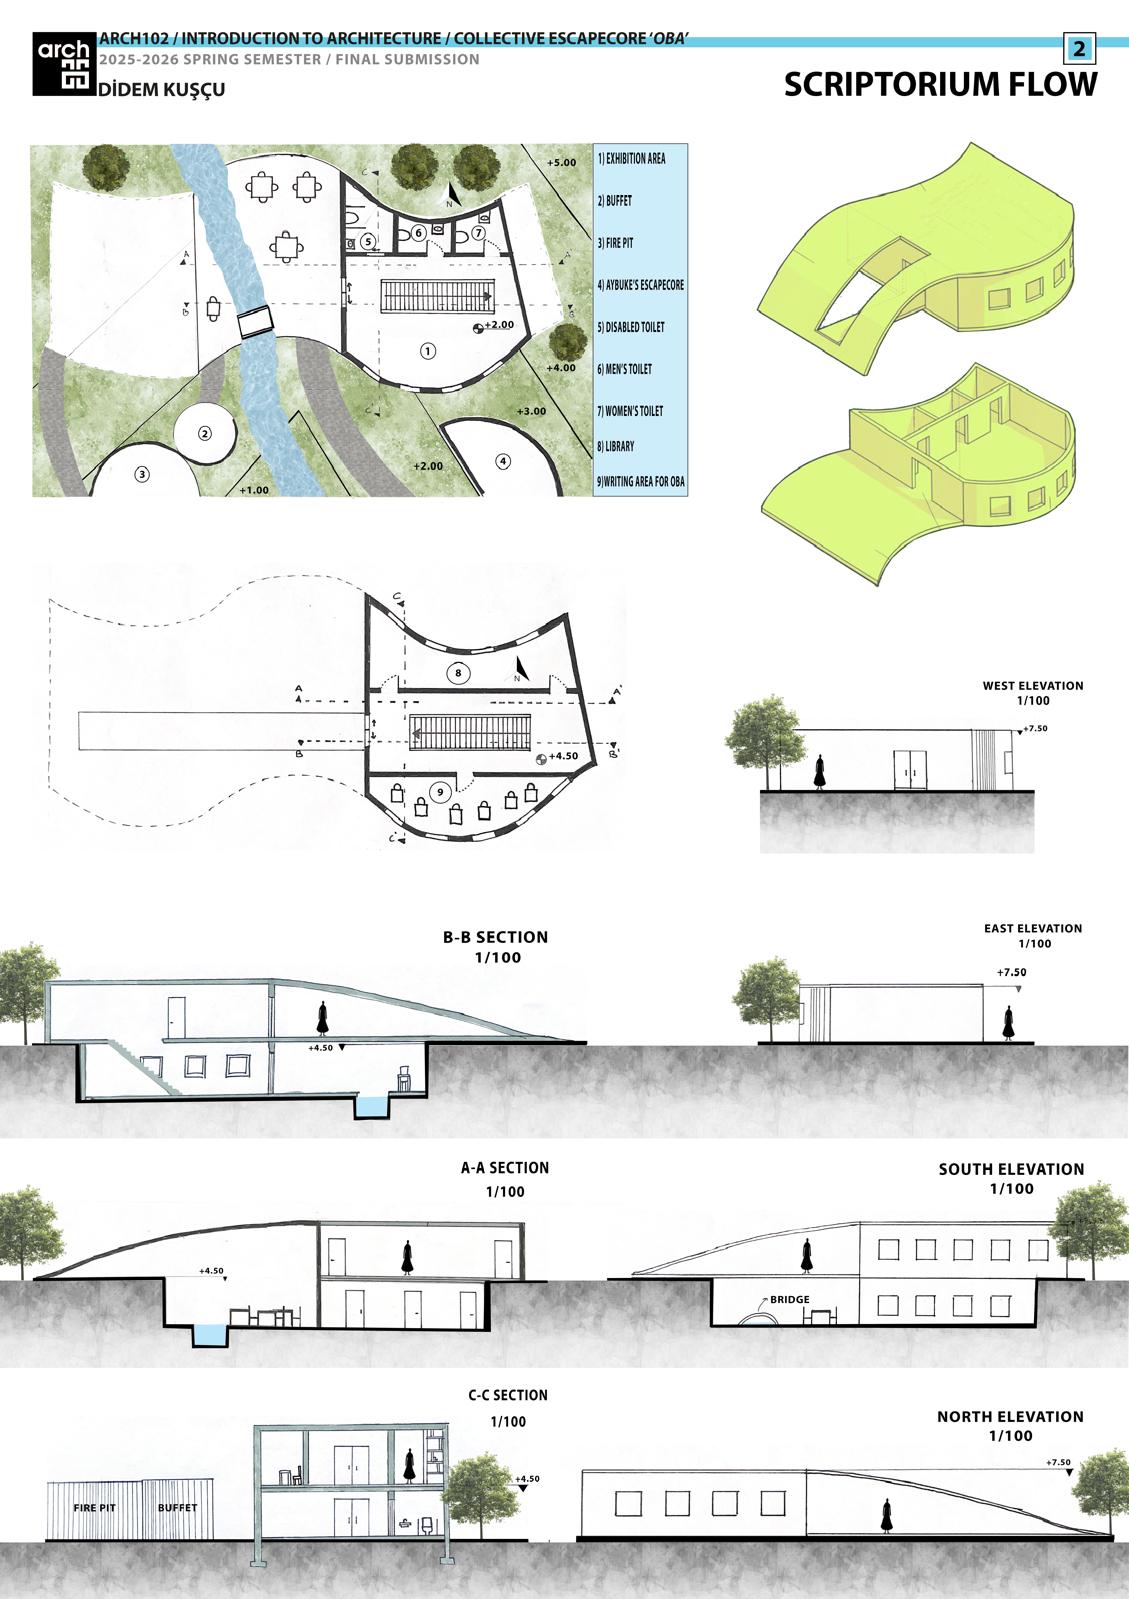
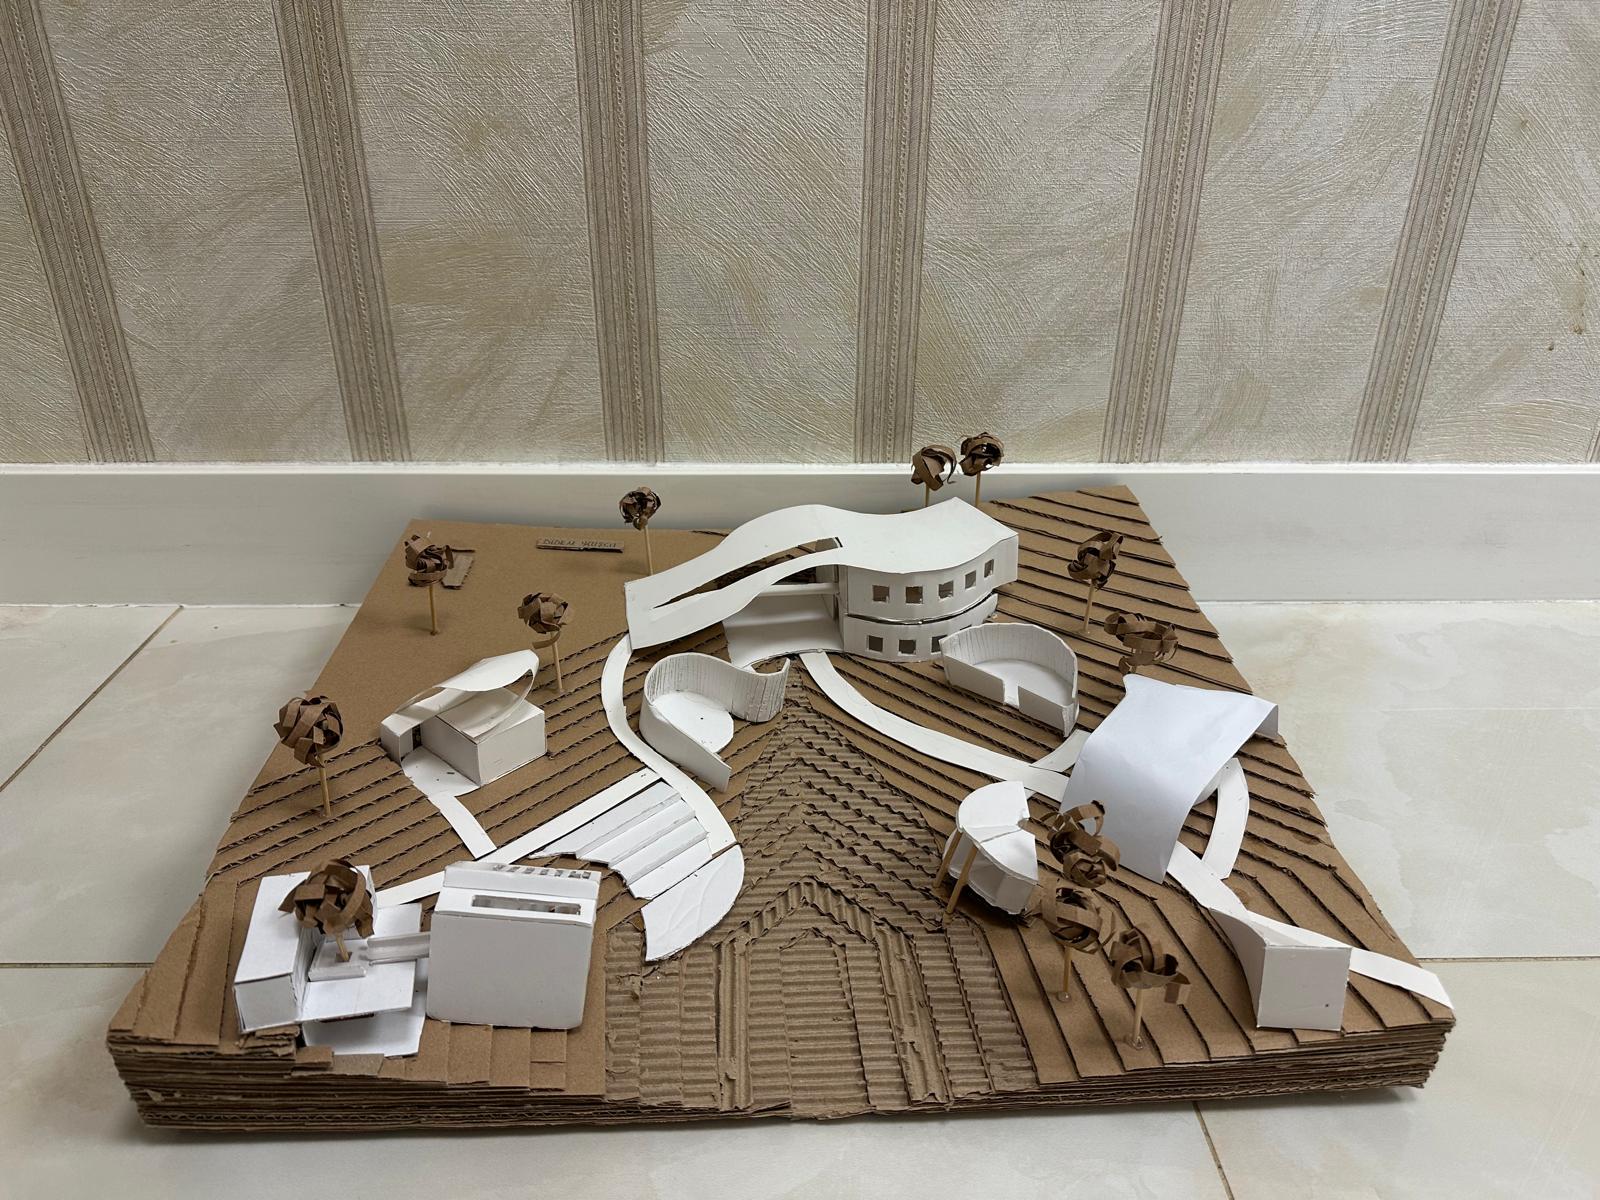
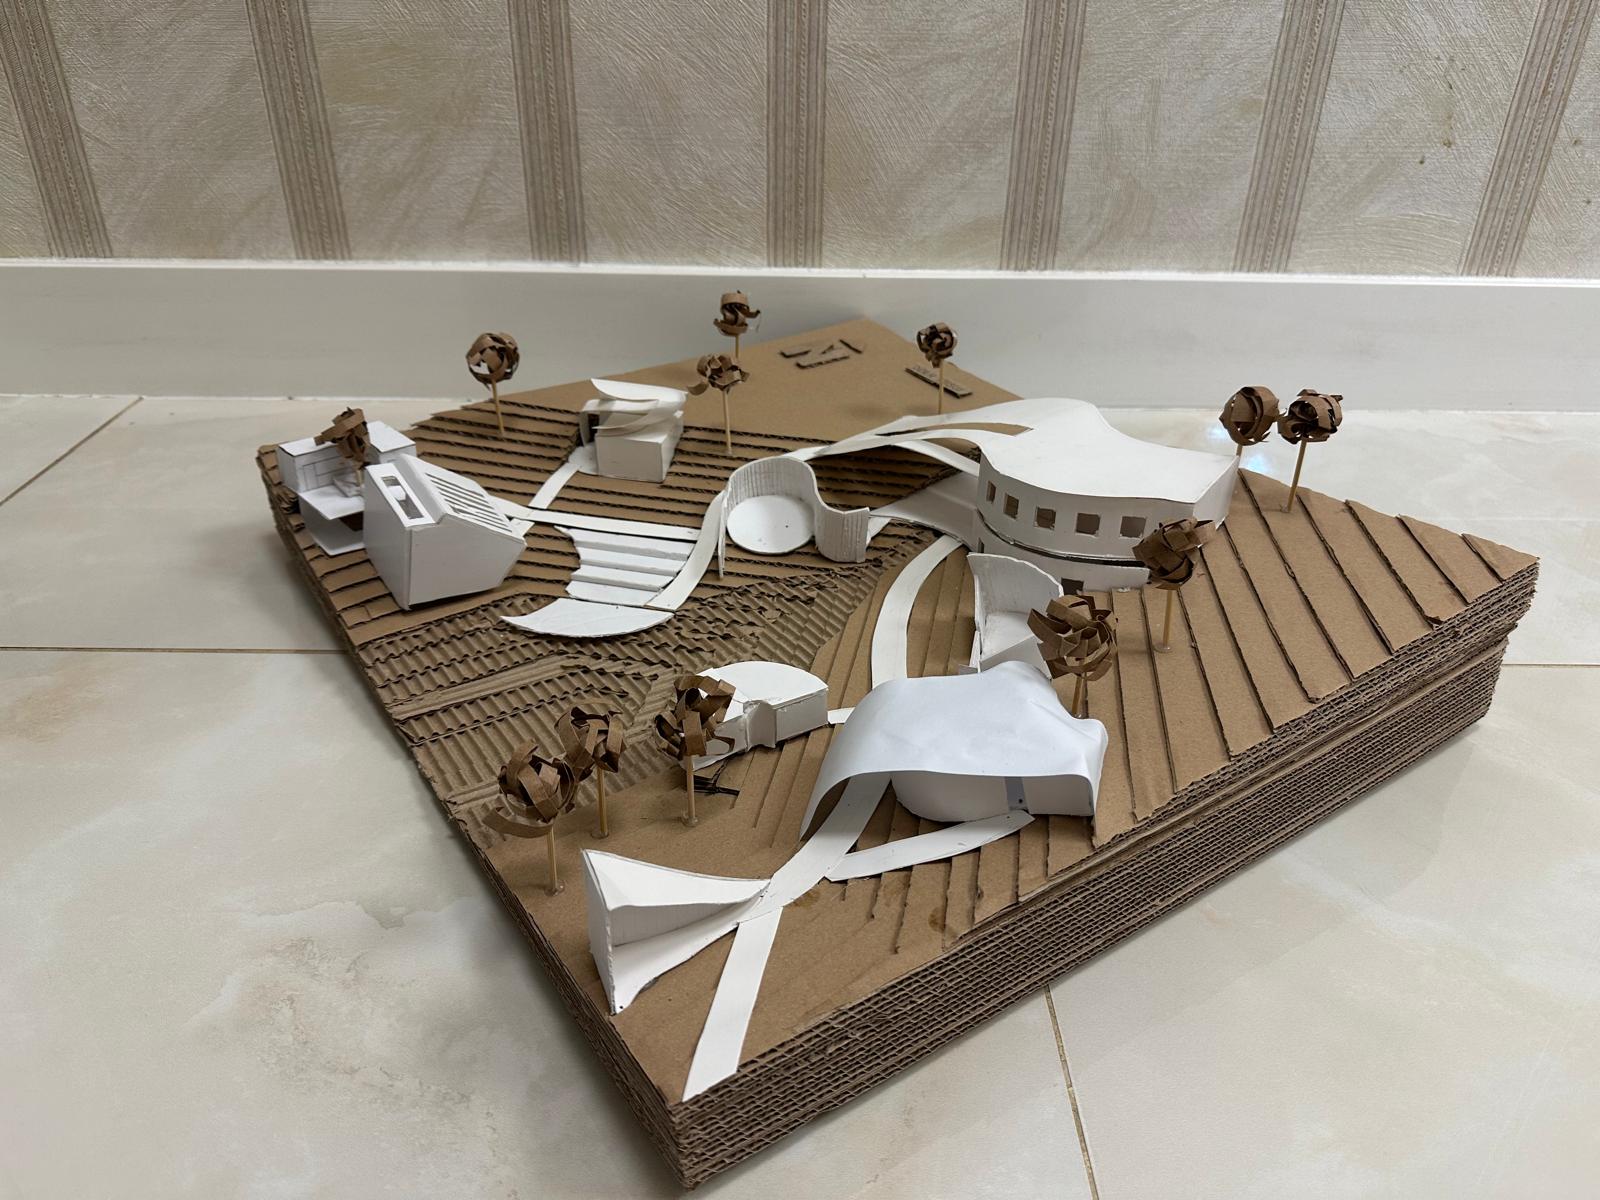
Integrated into the natural topography, the building emerges from the ground and gradually transforms into a walkable roof that guides visitors through the site. Its curved form follows the contours of the landscape, reducing the visual impact of the structure while strengthening its connection with nature. Openings carved into the roof bring daylight into the interior spaces, creating changing atmospheres throughout the day. Water acts as a complementary element, enriching the sensory experience and reinforcing the idea of continuous flow—both physically and intellectually.
The spatial organization encourages different forms of interaction. Quiet reading areas, writing spaces, gathering zones, and event spaces are connected through a sequence of paths that support both individual contemplation and collective engagement. The architecture is designed not only as a shelter but also as an experience that unfolds through movement.
A typical visitor arrives by following the landscape paths leading to the building. As they ascend the roof and discover views of the surrounding environment, the boundary between architecture and nature begins to disappear. Entering the interior, they encounter readers immersed in books, writers developing ideas, and groups sharing conversations. Light filters through the roof openings, creating calm and inspiring spaces for creativity. Later, the visitor may attend a literary discussion, spend time by the water, or simply enjoy the peaceful atmosphere. Through these everyday experiences, Scriptorium Arc becomes more than a building; it becomes a living environment where literature, landscape, and community continuously interact.