Escape Core Concept
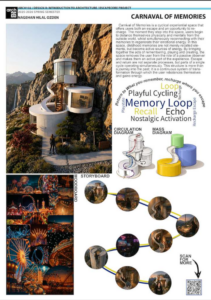
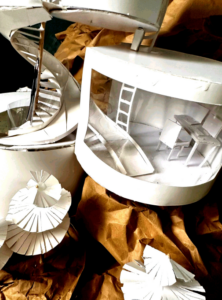
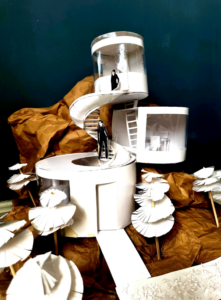
Our project, Escape Core, is designed as a personal retreat where we can escape from daily stress, recharge ourselves, and reconnect with meaningful memories. The concept is based on a childhood experience that brings comfort, happiness, and a sense of belonging. My inspiration comes from my childhood. On special occasions, such as birthdays, achievements, or family celebrations, my parents would take me, my siblings, and my cousins to amusement parks. These visits were filled with excitement, laughter, and togetherness. The joyful memories created during those moments became the foundation of my Escape Core design. The project is a three-story structure that reflects different aspects of relaxation and emotional restoration. The first floor focuses on memory and nostalgia. It contains a television, a small cabinet with snacks, a comfortable armchair, a pouf, and several shelves. The shelves display CDs, videos, photo albums, and photographs from those special family outings. When I enter this space, I can revisit precious memories, experience a sense of nostalgia, and reconnect emotionally with my loved ones through these visual records. This floor serves as a place of reflection, comfort, and remembrance.
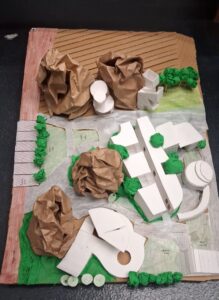
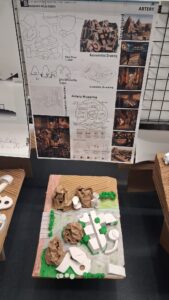
The Gathering Space in my project is divided into two main sections: a private area exclusively designed for the residents of Escape Core and a public exhibition area open to all visitors.Within the private section, there are three primary spaces serving the residents of Escape Core. Upon entering the space, visitors are first welcomed by the restroom area, which includes female, male, and accessible toilets. On the left side, there is a resting and dining area where residents can relax, socialize, and meet their daily needs. Descending the ramp on the right side of the entrance leads to the office and studio space, which I designed as a creative working environment for preparing and producing exhibition-related projects.A transitional passage also connects the private section for the Escape Core residents with the public exhibition area, creating a smooth relationship between the two zones while still maintaining their different functions.The public section was designed as an open-air exhibition space where people can comfortably walk around, spend time with their families, and experience the atmosphere of the project. This exhibition area also includes passages that connect directly to the surrounding streets, strengthening the relationship between the project and the urban fabric. As part of the exhibition experience, visitors can also explore the works of Emir, one of the residents of Escape Core, whose exhibition is integrated into the Gathering Space.In addition, the Weaving Area functions as an active social space where visitors can observe skateboarding activities and participate in various public events. I aimed to create a lively and interactive environment that encourages social engagement and community interaction.One of the defining architectural features of the Gathering Area is the use of ramps and level differences to connect the spaces seamlessly. Since the project is located on a sloped site, I transformed the challenging topography into a design opportunity, creating a fluid circulation system and a more dynamic spatial experience throughout the project.