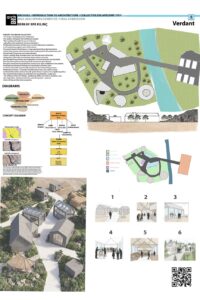
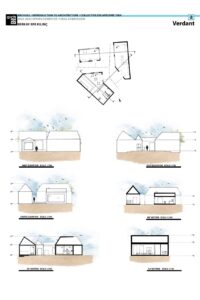
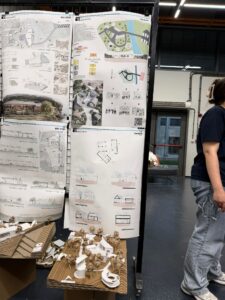
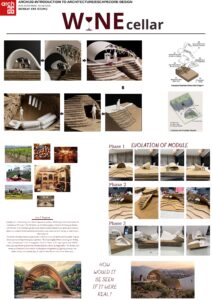
From Childhood Memories to the Cellar of the Future – Production and Spatial Design Within the scope of Module 1, referencing one of the most captivating memories of my
childhood, I designed a futuristic yet nature-integrated wine production and experience space with a 25-square-meter enclosed area. Inspired by the mystical and enchanting
atmosphere of a wine cellar I visited as a child, I conceptualized a living space where I can personally experience the entire journey of the grape from vine to glass, rather than
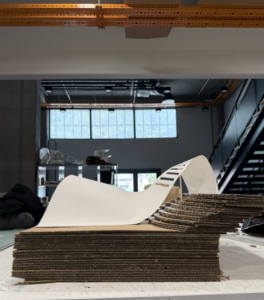
just a storage unit. The design consists of two fluid, main volumes that harmonize with the topography of the terrain. Upon the initial entrance, visitors are welcomed by a comfortable seating
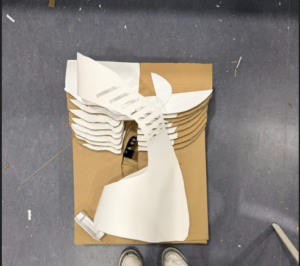
area and a private wine collection blended with modern aesthetics. This area serves as the showcase of the cellar for tasting and displaying the produced wines. The form of the structure climbs upward following the slope of the hill through an organic ramp and staircase structure. For the harvest, which is the first step of the production process, I designed specific openings and punctures in the roof canopy. As one walks along this axis rising toward the hill, grape clusters hanging from the vines above filter into the space through these openings. This allows the user to harvest fresh grapes directly from within the structure while ascending. Once the highest point at the top of the hill is reached, the crushing process of the harvested grapes is carried out using traditional and natural methods. The fresh grape juice (must) obtained from the crushing process is transferred down to the main cellar section on the lower level, following the fluid form of the building. This logistical flow, which utilizes gravity, demonstrates how deeply the production process is integrated with the architecture. In the semi-buried cellar located on the lower floor, the most critical stages for wine maturation—the fermentation and leavening processes—take place. Finally, the wines that have completed their transformation are transferred into oak barrels to age and rest. With this project, I transformed my childhood passion for wine culture into a 25-square-meter, functional production architecture
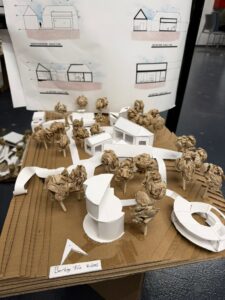
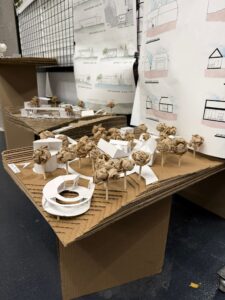
This project investigates a collective, productive micro-settlement structured around six distinct, 25-meter enclosed “Escape Cores.” Designed as specialized domains for self-sustained production, these cores harbor diverse agricultural programs: a wine cellar mulberry cultivation, coffee growing, cherry harvesting, avocado/vegetable farming, and calming herbal plantations. Rather than isolating these production cells, the architecture internalizes the landscape, weaving a network of interior streets that connect each private Escape Core to a vibrant
communal spine. This shared infrastructure is organized into three programmatic public zones that fluidly transition from labor to leisure. First, a light-filled glazed volume serves as the collective crushing zone, where both the resident producers and visiting citizens actively participate in processing the raw harvests. The extracted liquids then flow into the second zone—a communal cafe dedicated to tastings, social exchange, and flavor distribution. Finally, the narrative culminates in a physical marketplwhere the collective yield is sold to the public, transforming internal labor into an urban economic catalyst. Everyday Life: A User’s Perspective Living here means waking up to a micro-urban landscape where the scent of fermenting wine from your cellar merges with neighboring aromas of roasted coffee and drying chamomile along the interior street. Stepping out of your Escape Core, the compressed residential path opens up into the bustling,
double-height glazed crushing zone. Today is harvest day; you stand side-by-side with neighborhood visitors, laughing as you crush newly harvested grapes under the morning sun filtering through the glass roof. By afternoon, the fruits of this collective labor materialize at the adjacent cafe, where you sit with a glass of fresh wine, watching guests sample cherry infusions and avocado dishes from the other cores. The day ends at the marketplace near the main entrance, packing the remaining fresh produce for local buyers, feeling the vibrant rhythm of a house that functions as a factory, a street, and a home