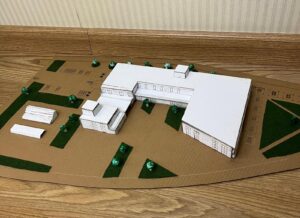
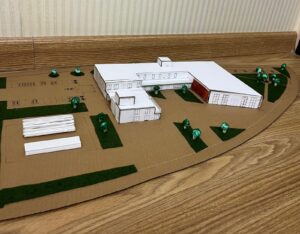
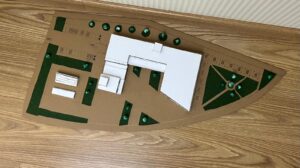
This project is designed as a Theatre School located in the Sahabiye district of Kayseri. The main idea of the project is based on the concept of “learning through production,” which comes from the educational philosophy mentioned in the ARCH202 studio description. The project aims to create not only a school building but also a community-oriented educational environment where students and local people can interact with each other.
The Theatre School is planned as a place where education, social activities, and performance spaces come together. Theatre education is not limited to classrooms only; it also requires practice, collaboration, creativity, and communication. Therefore, the project includes different spaces such as acting classrooms and rehearsal rooms, a library, social areas, and administrative units.
The building form is developed with a U-shaped organization that creates a central courtyard. This courtyard becomes the main social space of the project and works as an active gathering point for students and visitors. It can be used for outdoor performances, exhibitions, events, and informal activities. The aim is to create a strong connection between indoor and outdoor spaces and encourage social interaction.
One of the important elements of the project is the multi-functional performance hall. This space can be used not only for theatre performances but also for community activities, conferences, workshops, and different public events. In this way, the building becomes more than an educational facility and acts as a cultural center for the neighborhood.
The project also considers environmental and user-related aspects. Open, semi-open, and closed spaces are organized according to user needs. Natural light, green areas, and flexible spaces are integrated into the design to create a comfortable and active learning environment. Overall, the Theatre School aims to create a space that supports creativity, learning, and community participation together.
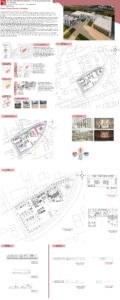 MODEL PHOTOS: