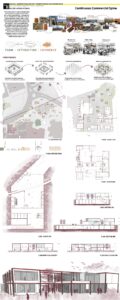
‘To transform fragmented commercıal hubs into a seamless urban flow that nourishes public life’
Kayseri city center has a rich commercial memory bearing the traces of different periods. However, today, focal points such as the Covered Bazaar, the Underground Bazaar, and the modern shopping center operate as isolated urban islands. This project aims to connect these disconnected commercial layers and public spaces with a holistic “spatial backbone” that permeates the flow of the city. The design eliminates the isolation in the center by re-intersecting urban morphology and user movement.
The main design strategy of the project is based on the deconstruction of the structural codes of the traditional “Han” typology. By symbolically and physically removing the inward-facing, protective, and thick walls of the historical han architecture, the structure is transformed into an active street texture that speaks with its periphery. The historical han rooms, which were once “resting and stopping” points for caravans and merchants, now keep pace with the contemporary dynamism of the city. These units; The building’s modular, transit shopping streets are repurposed, drawing the energy of the busy tram and pedestrian axis on the ground floor into the heart of the structure and then vertically transferring this energy to the upper floors.
This holistic system transforms commerce from a mere act of shopping into an integral part of public life. The fluid transitions between floors create not only circulation routes for users but also spaces for encounters, pauses, interaction, and socialization. Prioritizing pedestrian movement and comfort, the project blends Kayseri’s rich commercial history with the rhythm of the modern city. Ultimately, the design offers a vibrant, accessible, inclusive, and timeless urban experience that respects urban memory while responding to the needs of the present.