Mediteation
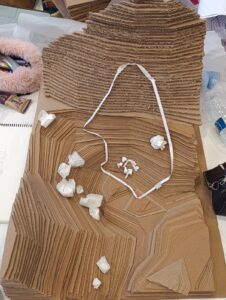
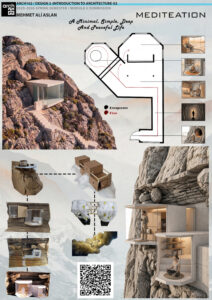
This project explores the concept of Meditation through the designing of an EscapeCore, a retreat structure embedded into a steep mountainous landscape. Located within a rocky terrain with high slopes, the building is almost completely hidden inside the mountain, creating a strong sense of isolation and separation from everyday life. Access is provided through a tunnel that approaches the structure from behind the mountain, allowing visitors to gradually leave the outside world and enter a calm, introspective environment. The EscapeCore is designed primarily for monks and individuals seeking solitude, concentration, and self-discovery. The project is organized into three interconnected spaces that represent different stages of a personal journey. The first and most hidden space functions as a tea laboratory and kitchen where new tea blends are researched, tested, and produced. Tea is treated not only as a beverage but also as a tool for observation, ritual, and contemplation. The second space reflects the physical and mental effects of excessive tea consumption. After experimenting with different teas, the user experiences sleeplessness and an imbalance of energy. This condition becomes the starting point for the next stage of the journey. The final space is dedicated to meditation and mental restoration. Surrounded by the silence of the mountain, the user withdraws from external distractions and focuses on achieving inner balance. Natural light, stone surfaces, and the enclosed atmosphere strengthen the connection between the individual and the landscape. Through this sequence, the project transforms a simple retreat into an experiential narrative about awareness, imbalance, and the search for harmony.
Yogamplex
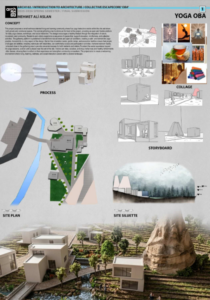
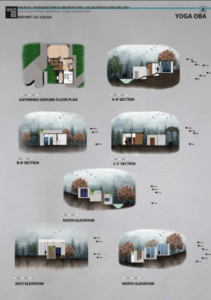
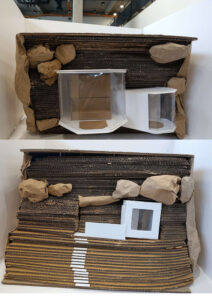
The Yoga Sports Complex is designed as a calm and welcoming environment that promotes physical activity, mental well-being, and social interaction. The project aims to create a balanced relationship between movement, relaxation, and community by providing dedicated spaces for yoga practice and shared daily activities. The architectural concept is based on simplicity, openness, and comfort. The building consists of a central yoga hall that serves as the main activity space. This hall is designed to accommodate both individual and group yoga sessions while maintaining a peaceful atmosphere. Natural light, open circulation, and a clear spatial organization help create a relaxing environment that supports concentration and mindfulness. In addition to the yoga hall, the complex includes essential supporting functions such as restrooms, changing areas, and communal spaces. These shared areas encourage interaction among users and strengthen the sense of community within the building. The design prioritizes accessibility and ease of movement, allowing users to comfortably navigate between different spaces. A typical day in the complex begins with visitors arriving for morning yoga sessions. Users gather in the common area before entering the yoga hall, where they participate in activities that improve flexibility, balance, and mental focus. Throughout the day, the building serves as a place for exercise, relaxation, and social connection. After their sessions, visitors can use the shared facilities and spend time in the communal spaces, creating opportunities for interaction and exchange. Overall, the Yoga Sports Complex provides a functional and peaceful setting that supports healthy lifestyles while encouraging community engagement through shared experiences and wellness-oriented activities.