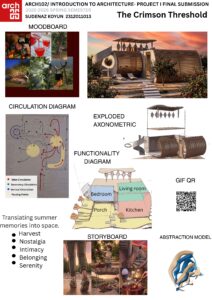
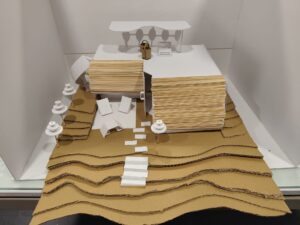
The Crimson Threshold is an architectural sanctuary project that is driven by the concepts of summer memories and how they can be manifested in a space that evokes warmth, peace and historical memory. The key interest of the design is to rise the notions of harvest, belonging, intimacy and tranquity from mere shelter to a spatial experience. The building’s design seeks to remind people of the rhythms of nature, and of the magic of summer days lived in harmony with nature. The project’s organic shape and a wooden slatted shell that is permeable resonate with its natural setting. The design’s curved lines ensure the structure can blend seamlessly with its surroundings, fostering a sense of fluidity between the interior and exterior. The functional layout consists of four zones, a bedroom, living area, kitchen and a porch that opens up to nature. The porch area is the “threshold”, where freshly picked fruit is taken in, where all preparations are made in an integrated manner with the kitchen, and where sunsets are observed. The organization of space provides the user with a ritualistic living situation. The “pausing points” intentionally designed to the circulation are there not for the user to rush through, but to stop and feel the nature, enjoy the moment. The fluid circulation flowing from the inside to the outside is linked to the roof terrace through a circular staircase in the outdoor space. The horizon and landscape have a second layer here: this terrace is covered with a undulating pergola system. Finally, our project is not only a building but also a space that conveys a sense of belonging and serenity to its user, through the scent of ripening fruit, the joy of meals under the trees and the calm of the summer evening.
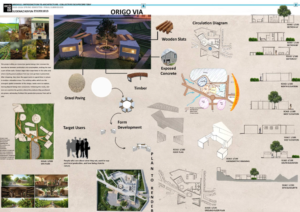
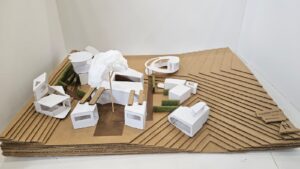
The Origo Via is a spatial experience which removes the distinction between production and consumption and turns the user from a passive spectator to a player in the natural cycle. This design is based on the theme “Collective Escapecore – Oba” and it aims to reconcile the need for harmonious coexistence with nature with the objective to promote local production and ensure the continuity of the harvest culture. It is a project that establishes a participatory ecosystem for people who value and want to sense the rhythm of the earth around them. Circulation routes, in particular, form the main backbone of the design, as they are the strongest spatial connectors, and are closely integrated with the land. These walkways, which permeate from the outdoor to the indoor, invite visitors on a transparent journey from soil to table. Starting in the sales area, where products are harvested in their own garden, the user-experience becomes more than a mere shopping experience: It’s a discovery experience, in which they can unwind in the outdoor recreational areas and watch the fields and harvesting process up close and personal. The courtyard, which is surrounded by trees, serves as a central space for the building, providing a focal point for the community to gather and spend time together. The form is generated by the progressive division from the center to the outside, in order to give the greatest possible fluidity of the indoor/outdoor spaces and to emphasize the orientation. Finally, Origo Via is not just a structure, but where life and production are connected.