A Sustainable and Circular Architectural Model
PROJECT TYPE: Educational & Industrial Hub LOCATION: Sahabiye District, Kayseri DESIGNER: Yaren Öztürk
FORM AND SPATIAL STRATEGY
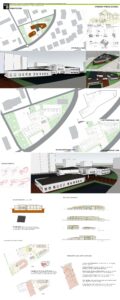
As illustrated in the site plan (1/1000), the project adopts a rational layout aligned with the surrounding environment. The form-finding process emphasizes volumetric massing that responds to contextual parameters and user circulation. Spanning multiple levels (-4.20, 00.00, and +4.20 floor plans), the architecture adapts fluidly to the topography and programmatic requirements. The “Land Use and Circulation” diagrams demonstrate how learning, research, and production zones are seamlessly linked through highly intuitive and fluid circulation pathways.
STRUCTURAL SYSTEMS
To accommodate the wide, uninterrupted spaces required for the workshop and manufacturing zones, a Waffle Slab structural system is implemented. This layout eliminates internal columns, providing an unobstructed and highly flexible interior environment. Complementing this, a Cantilever Structural System is utilized within key circulation areas, suspending the roof structure to create a dynamic, vertically continuous atrium. The building is topped with a sleek Standing Seam Metal Roof, which offers durable, sustainable, and modern weather protection.
WORKSHOP AREA USING SCENARIO
The six-step operational lifecycle outlines the precise flow of material transformation within the dedicated workshop wings:
- Intake and Registration: Reception and system logging of waste materials.
- Material Supply: Selection and procurement of raw materials based on technical specifications.
- Laboratory Sorting and Dissolution: Separation of paper fibers and fluid-based dissolution in a controlled lab environment.