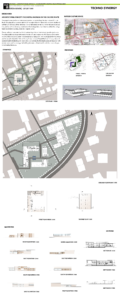
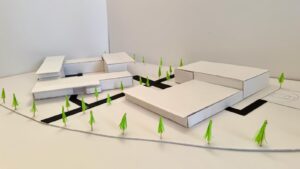
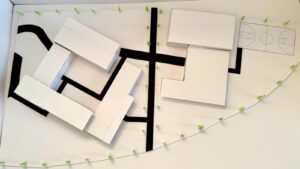
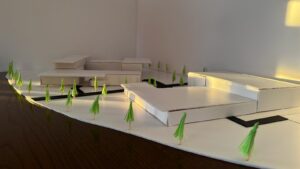
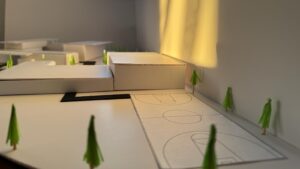
The project is located in the Sahabiye district of Kayseri, serving as a contemporary destination point along the city’s historical Culture Route. It functions as a modern “Digital Madrasa” where the historical essence of education is blended with advanced technology and sports. The architectural form is directly derived from the traditional madrasa typology, translating its geometric logic and spatial principles into a contemporary volumetric language. The composition reinterprets the classic courtyard organization by structuring programmatic masses around a centralized open area, establishing a modern formal dialogue between the distinct functions. Responding directly to the severe shortage of social and green spaces in the surrounding urban fabric, the design integrates a vibrant public park, open-air recreational gardens, and outdoor sports field. Visitors approach the main sports and education zones via prominent pedestrian paths woven through this rich landscape infrastructure. The outdoor landscape acts as an urban buffer zone, encouraging public interaction and providing a safe, green micro-climate within the dense district.
The Robotic Coding School is designed as an inclusive education hub, offering individual and collaborative group study areas that are also open to the general public. The program includes a public cafe, an exhibition space, a conference hall, robotic machinery workshops, and dedicated modeling and testing areas for heavy fabrication use. The digital research program contains computer laboratories, a specialized VR lab, and classrooms. Seamlessly integrated into the complex, the indoor Sports Center features a professional sports court, a fitness area, a pilates studio, a padel court, and table tennis zones. These indoor sports facilities work in direct synergy with the outdoor playing fields, accommodating athletic activities across all seasons.
The facade design visually distinguishes these internal programs while managing environmental control. The project utilizes fully transparent glass facades to maximize visual connectivity between the public park, the outdoor sports fields, and the interior programmatic functions. To ensure environmental comfort, thermal optimization, and privacy where needed, selected zones feature a timber double-skin facade system. This layout provides a harmonious transition between the technological production spaces, the athletic zones, and the surrounding green landscape.