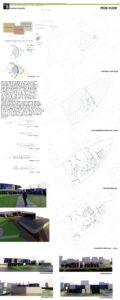
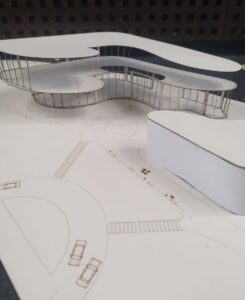
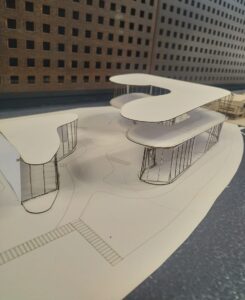
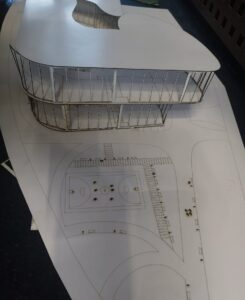
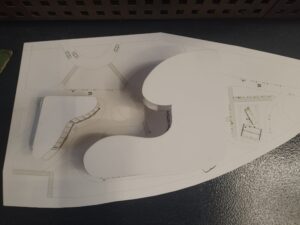
Developed in response to Sahabiye’s fragmented, vehicle-dominated urban fabric and its identity-less transformation policies, this project proposes a holistic architectural intervention combining urban integration, spatial flexibility, and a forward-looking industrial vision.
The building’s form directly traces the historic footpaths that were lost within the existing urban chaos yet remain heavily utilized by pedestrians. Emerging from the main landscape axis generated by this organic pedestrian flow, the architecture transforms into a dynamic spine that connects surrounding streets and invites the public in. Streets formerly lacking sidewalks and reserved solely for vehicular traffic are pedestrianized, serves as the primary zones of urban integration where socio-spatial improvement begins. Consequently, a fundamental decision of the project is to radically reduce concrete density, significantly increasing green spaces to ensure a sustainable landscape continuity.
Activating as a “Vision Bridge,” the project strategically connects the city center with the Kayseri Organized Industrial Zone (OSB)—which holds a massive 40% production share in the regional furniture and wood industry. This incubator center focuses on artificial intelligence, digital manufacturing, software development, and 3D printing technologies, effectively carrying traditional manufacturing into the digital future.
Designed as a vibrant habitat for young designers and entrepreneurial minds that thrives beyond standard hours, the building stands out with its open and highly flexible spatial configuration (Long Span Space). This uninhibited area serves as an adaptable platform where prototype furniture is experienced firsthand, interactive exhibitions are hosted, and industry leaders converge. Ultimately, the project establishes a timeless, living, and productive social hub in Sahabiye, shaped by pedestrian dynamics, enhanced ecological systems, and a progressive digital vision.