NEXUS
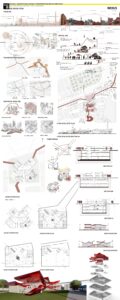
This architectural project aims to redefine the traditional perception of space with a dynamic approach at the intersection of urban morphology and digital data flows. The design goes beyond traditional and purely human-centric architectural geometries, embracing a post-humanist vision. While creating a hybrid ‘Third Space’ construct between the historical layers and contemporary dynamics of the city, the project area centers on urban resilience scenarios and establishes a temporal hub that forms a strong bond with lost urban memory. In this context, it aims to build a seamless and fluid spatial bridge between the city’s past and future.
The morphological character of the building is based on continuous, fluid surfaces and organic curves. Drawing from passive adaptation mechanisms in nature, this smart shell functions as a passively triggered interface capable of providing dynamic responses to environmental variables. The double-curved, smooth roof structure, which constitutes the most dominant component of the design, both optimizes structural performance and completely blurs the indoor-outdoor boundaries of the space. This organic and parametric form pushes the limits of traditional load-bearing systems, granting the structure a sculptural lightness and aesthetic fluidity.
Integrating historical axes and urban corridors, the project offers an experimental transformation zone extending beyond the boundaries of physical space. The courtyards referencing history, the eaves inspired by porticos, fluid forms, and interactive zones focusing on digital art—all devised within the interior space—create a highly immersive and sensory experience area for users. The building is positioned not merely as a static mass or a shelter, but as an architectural organism that connects urban networks and maintains a continuous dialogue with its environment. This design aims to offer a concrete, innovative, and sustainable alternative to the flexible, smart, and environmentally conscious architectural pursuits of the future.