Arboria: An Escapecore Module Integrated with Nature

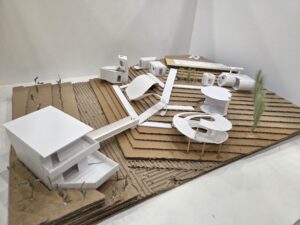
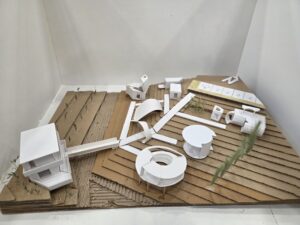
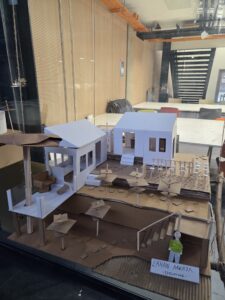
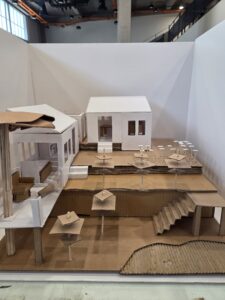
Arboria is an escapecore project that represents the pursuit of a self sufficient life intertwined with nature, away from the chaos of the modern world. Following the natural slope of the terrain, the design is shaped in a terraced layout. This arrangement blurs the boundaries between indoor and outdoor spaces, placing individual production and sustainability at its core.
Production and Living Spaces
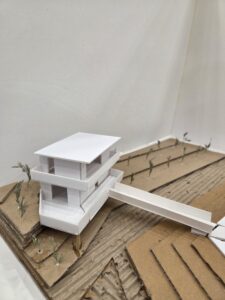
Open Agricultural Area and Terraces: The stepped open areas extending in front of the structure are dedicated to avocado cultivation, one of the main focuses of the project. The terracing system seen in the model ensures efficient water use on the sloped terrain while creating ideal open planting zones for avocado production.
Greenhouse Area: This controlled, transparent space serves as a production zone where simpler fruits and vegetables are grown for daily consumption. While meeting the basic food needs of the inhabitants, it also offers a sheltered environment to spend time surrounded by plants. With its stepped avocado gardens, greenhouse, and open terraces, Arboria is a minimalist escape module that embodies the escapecore philosophy and adapts to the rhythm of nature.
EXODUS: An Agricultural Collective Oba Settlement

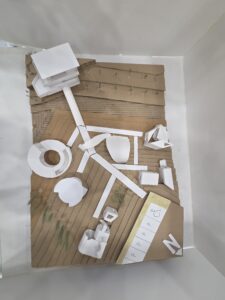
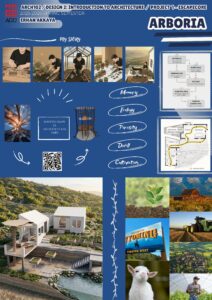
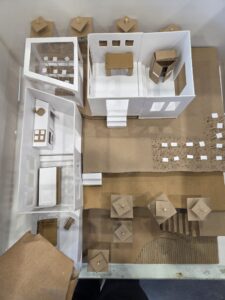
Exodus is an agriculture-oriented oba (collective settlement) project that integrates the diverse production processes carried out in individual escapecore modules into a shared ecosystem and a circular economy. The settlement forms a holistic production network by bringing together six different participants, each specializing in a specific agricultural and craft focus within their independent living spaces. Accordingly, throughout the settlement, Erhan focuses on avocado production, Arda on mulberry cultivation, Sudenaz on cherry production, Sümeyye on tea farming, Nehir on coffee cultivation, and Berkay on a wine cellar and aging processes. These production modules, while independent within themselves, are linked together at the center of the settlement by a two-story shared space (Gathering Area), achieving a collective identity Serving as the functional backbone of the project, this gathering area offers a clear distinction between public and private zones through vertical circulation. The upper floor of the structure is designed as a private craft laboratory, closed to outside visitors and reserved exclusively for the use of oba members. In this space, plants, fruits, and roots gathered from all participants’ modules are collected and processed to produce completely natural, plant-based dyes. Thus, on the upper floor, the structure turns inward to preserve the privacy of the community’s collective production. The ground floor, on the other hand, is the public and social face of the settlement, establishing contact with the outside world and visitors. On this level, all raw materials individually produced by the oba members and their derivative products are offered for direct sale. At the same time, these local inputs are processed in the restaurant kitchen located on the same floor, transforming into unique menus and gastronomic experiences. In short, Exodus is a holistic oba settlement that transforms the agricultural diversity starting within individual boundaries into a shared craft of plant-based dye on the upper floor, while establishing its own circular economy through gastronomy and commerce on the lower floor.