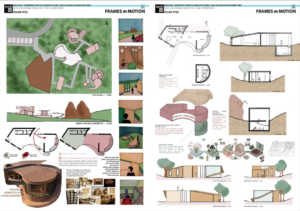
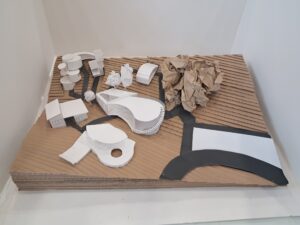
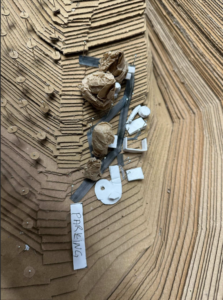
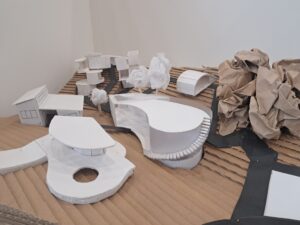
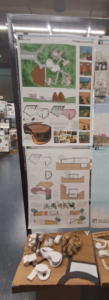
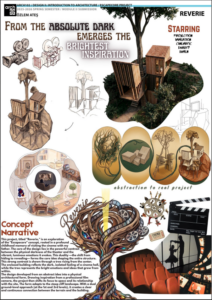
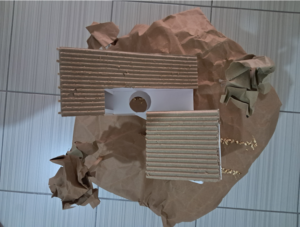
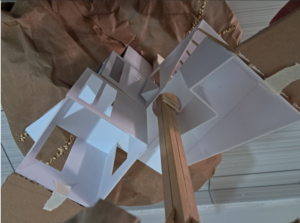
This project, titled “Reverie,” is an exploration of the “Escapecore” concept, rooted in a profound childhood memory of visiting the cinema with my father. Rather than focusing on a specific moment, the project reflects the overall feeling of being in a cinema—where the physical space is completely dark, yet the emotional experience is vivid, intense, and full of life. The core of the design lies in this powerful contrast between darkness and luminosity. This duality—the shift from hiding to revealing—forms the main idea that shapes the entire structure. The enclosed building reflects the isolated and introspective atmosphere of a cinema hall, while at its center, a tree rises as a symbolic element. The tree represents the bright emotions, thoughts, and memories that emerge from within the darkness, creating a strong spatial and conceptual tension. As the project developed, this abstract idea evolved into a physical architectural form. Drawing inspiration from the structure of a professional film camera, the design began to explore how space can frame experience and perception. This approach allowed the project to move beyond a conceptual idea and engage directly with spatial organization and user interaction. The project is located on a steep cliff, and the form adapts carefully to this challenging landscape. With a dual ground-level approach at the first and third levels, the design establishes a clear and continuous relationship between the terrain and the building. This strategy allows the project to connect with the site while maintaining its conceptual clarity.
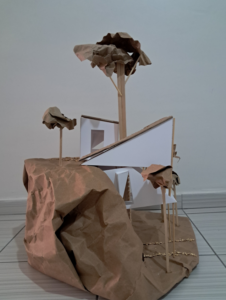
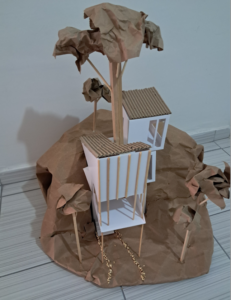
Frames in Motion redefines the gathering space as an active site of production rather than a passive place of occupation. Set within a fragmented landscape, the project connects individual “escapecores” through a shared spatial system that enables community, visual engagement, and filmmaking. At its core, the project makes the filmmaking process visible. Instead of separating production, editing, and exhibition, these elements are organized as a continuous sequence. Upon entry, users move into a semi-open gathering space where boundaries are not defined by walls but by spatial cues such as furniture, orientation, and degrees of access. The central passage acts as the spine of the project, organizing movement while exposing layers of activity. From here, users are directed outward onto a terrace overlooking the skate ramp where stop-motion sequences are captured through real-time action while the editing and post-production space remains visually accessible along the route rather than a primary destination. This creates a continuous experience in which users move between exterior observation and interior awareness of the process, without being confined to a fixed path. The exhibition space focuses on photographic frames. Sequences captured from the skate ramp are presented as layered compositions that express motion through fragmentation, revealing the logic of stop motion. From this point, users can either reconnect with the terrace above or move downward into more enclosed spaces. This descent leads to the cinema, where the film is experienced as a continuous sequence, completing the transition from fragmented image to unified motion. Through this sequence, the project establishes a dialogue between movement, image production, and space, positioning the gathering space as a cinematic common.