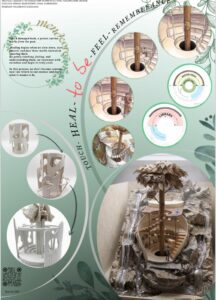
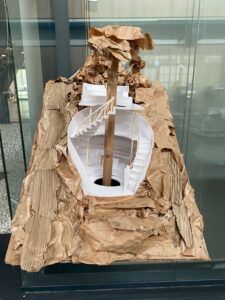
Feel–Remembrance is a conceptual architectural project that explores healing, memory, and self discovery through a symbolic spatial journey. Inspired by the idea that people carry emotional marks from their past like a worn book carries traces of its history, the design encourages visitors to confront, understand, and embrace their memories rather than avoid them. The space is organized around a central tree that represents life, growth, and the connection between past experiences and personal identity. Visitors move through circular levels containing healing and reflection areas, a library that symbolizes knowledge and remembrance, and an elevated platform that represents acceptance and renewal. Surrounded by rock formations and waterfalls, the architecture creates an immersive environment where nature and space work together to symbolize emotional challenges, purification, and transformation. Through its form, circulation, and natural elements, Feel Remembrance illustrates that healing is not about becoming someone new, but about reconnecting with one’s true self and growing from past experiences.
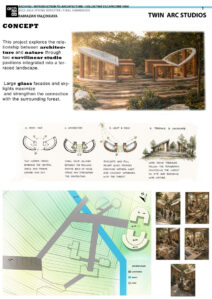
Project Concept: ARC TWIN STUDIOS
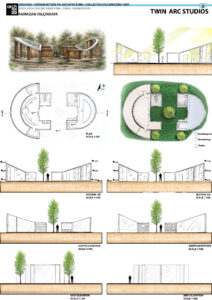
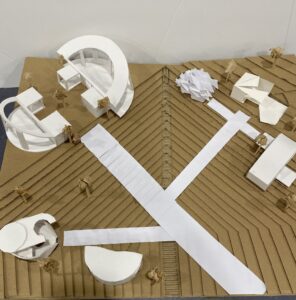
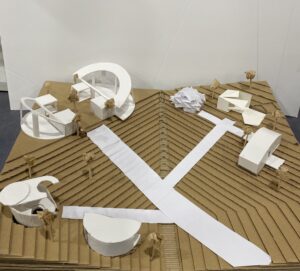
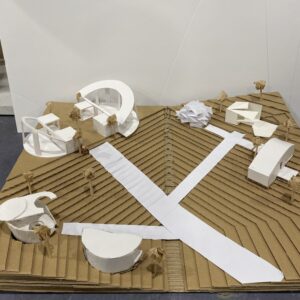
This project explores the relationship between architecture and nature through two curvilinear studio pavilions integrated into a terraced landscape. The design is shaped by the idea of creating a dialogue between two independent structures while maintaining a strong connection with their natural surroundings. The curved forms follow the existing topography, allowing the buildings to become part of the landscape rather than standing against it. The atmosphere of the project is calm, immersive, and open. The transparent glass facades create a continuous visual connection between the interior workspace and the forest environment, bringing natural elements into the daily experience of the users. Large skylights within the curved roofs allow sunlight to penetrate deep into the spaces, creating changing light conditions throughout the day and enhancing the sense of openness. Structurally, the project combines solid and lightweight elements. The brick-covered vertical supports provide stability, warmth, and a connection to the earth, while the white curved concrete roofs create a sense of movement and lightness. The smaller service volumes act as supporting elements, reinforcing the balance between functional needs and the main architectural forms. The terraced stone platforms extend the building into the landscape, creating outdoor spaces that encourage interaction and reflection. Overall, the project aims to establish a harmonious relationship between structure, light, material, and nature, creating a productive yet peaceful studio environment.