Balance of Silence
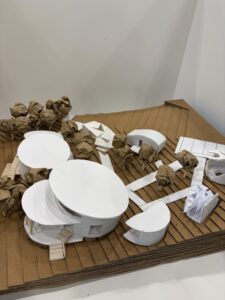
Balance of Silence is an architectural retreat designed to offer an alternative to the fast-paced and demanding rhythm of urban life. In contemporary cities, people are constantly exposed to noise, stress, and an overwhelming flow of information, often leading to mental fatigue and disconnection from both nature and themselves. This project responds to that condition by creating a peaceful environment where users can slow down, reflect, and restore their inner balance. The design is inspired by the relationship between silence, nature, and personal growth. Located within a natural landscape, the retreat encourages visitors to temporarily step away from the pressures of daily life and engage in meaningful experiences that promote mindfulness and creativity. Rather than functioning solely as a place of accommodation, the project acts as a journey that guides users from a state of chaos toward a state of calmness and self-awareness. A series of carefully planned activities support this transformation. Spaces dedicated to woodworking allow visitors to create with their hands and reconnect with the value of craftsmanship.Fishing areas provide opportunities for patience, observation, and interaction with the natural environment. Open gathering spaces and scenic viewpoints invite users to contemplate the surrounding landscape, particularly during sunset, when the atmosphere encourages reflection and emotional connection. Architecturally, the project emphasizes simplicity, natural materials, and a harmonious relationship with the site. The spatial organization follows a gradual transition from active to quiet zones, reinforcing the concept of moving from external distractions to internal peace. Through this experience, Balance of Silence becomes more than a retreat;it becomes a sanctuary where individuals can reconnect with nature, rediscover themselves, and achieve a renewed sense of balance.
ARTISANCORE


Situated by the river, right at the heart of the historical and natural texture, this architectural project reinterprets and transforms the traditional ‘oba’ culture with today’s modern dynamics of production and sharing. Locating the settlement along the main road is a strategic design decision; this positioning facilitates the daily transportation and logistical needs of the artisans living and producing in the oba, while directly encouraging access to the site for both local and international tourists. By establishing a strong connection between mobility, accessibility, and production, the project aims to create a vibrant environment where cultural heritage and contemporary life can coexist and support one another. Within this space, masters of wood, fabric, pigment, and repair come together around a circular interaction, completely free from hierarchy. The designed circulation scenario consciously guides visitors right through the public workshops before revealing the natural landscape. This flow pulls production from behind closed doors, making it transparent; it liberates the tourist from being a mere consumer, transforming them into an active participant in the craft, while simultaneously fostering a strong commercial interaction for the producers. As visitors witness and engage in the making process, they gain a deeper appreciation of local craftsmanship and the cultural values embedded within it. The egalitarian approach at the core of the design is embodied in its physical forms. The chosen circular structures and the corresponding circular interior furniture emphasize that the space belongs to everyone without exception, rather than to a specific group. Shaped in the shadow of historical ruins and parallel to the dynamic flow of the water, this living gathering area stands as a powerful spatial manifesto of responsible production and collective living, resonating with the rhythm of local materials. Through its architecture, the project celebrates collaboration, inclusivity, sustainability, and the enduring relationship between people, place, and craftsmanship.