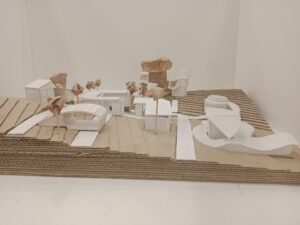
LUMOS is an architectural project that explores light as a fundamental element in shaping spatial experience. Rather than serving only as a functional necessity, light is treated as a medium that influences perception, movement, and memory within space. The project aims to create an environment where users actively engage with changing atmospheres and develop a deeper awareness of their surroundings.
Inspired by the process of analog photography, LUMOS embraces ideas of observation, discovery, and time. Just as photography captures moments through light, the project encourages visitors to experience space through shifting patterns of illumination and shadow. These changing conditions allow each visitor to perceive the environment differently, making every experience unique.
The spatial organization is formed through a sequence of open, semi-open, and enclosed spaces. Transitions between these areas are carefully designed to create a gradual journey, guiding users through varying levels of light, privacy, and interaction. Thresholds play an important role in this experience, acting not only as physical boundaries but also as moments of transition between different spatial qualities.
Throughout the day, natural light transforms the atmosphere of the project, continuously redefining the character of the spaces. As light changes over time, it reveals new perspectives and encourages users to slow down, observe, and connect with their environment. Ultimately, LUMOS seeks to establish a dynamic relationship between light, perception, and spatial experience, creating an architecture that evolves with time and with those who inhabit it.
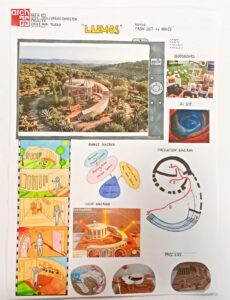



Lumiere is all about breaking down the natural and cultural layers of Soğanlı Valley into a minimalist architectural language, while keeping a smart, clear boundary between public visitors and collective everyday life. The core idea is right there in the name using light and a cinematic narrative to strip back the valley’s collective memory, giving visitors a curated journey while keeping a protected, private zone for the community members. To make things flow naturally, the parking lot and visitor arrival paths are completely separated. Once you step onto the visitor route, you experience a two-part story. First, you walk through an exhibition space that frames the valley’s crazy natural landscape through structural wall cutouts, letting in dramatic slashes of white light. Then, you move into a documentary viewing area that dives into how the valley was formed and how different societies lived here. Inspired by the dim, protected, and rhythmic feel of traditional pigeon shelters, this path turns the visitor from a passive observer into someone actually feeling the spirit of the valley. Right against this very public path is a second, much quieter zone designed just for the community members to relax, hang out, grab a bite, and use the restrooms. It’s strictly closed off to visitors to respect the group’s privacy, but the community members can easily transition between both zones whenever they need to. In the end, Lumiere becomes a project that buries its abstract mass right into the landscape acting as both a storytelling space that honors the valley’s history through light, and a functional, private home base for the community.