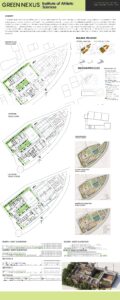
The Sports Institute translates the athletic state of flow into architectural form. By counterbalancing high-performance training volumes with a restorative, central green courtyard, the design provides a vital “pause” in the athlete’s hurried schedule. Through a rhythmic, breathable facade that mimics natural filtration, the building establishes a harmonious cadence with the environment, offering a sanctuary where elite performance and natural tranquility coexist.
- The Inward Sanctuary (The Spatial Layout)
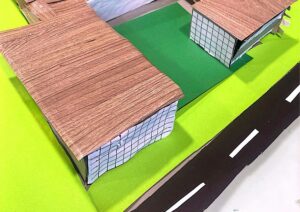
The architecture operates on a centripetal layout, pulling all interior focus inward toward the central courtyard. Rather than looking out at external distractions, the building folds in on itself, transforming the green heart into a shared psychological anchor of stillness. Every corridor, transition, and space becomes a continuous visual dialogue with nature.
- The Sequential Journey (The Functional Zoning)
The spatial choreography follows the natural cadence of an athlete’s daily ritual, organizing the program into distinct functional zones that transition from preparation to performance, and finally to contemplation:
- The Preparation Zone (Service Core): The journey begins within the foundational service areas, guiding users through vertical circulation networks and changing rooms to transition from the outside world.
- The Activation Zone (Ground Level): Users open up into the high-energy heart of the facility, where the main courtrooms and gymnasiums are situated to ground the physical day in movement and light.
- The Contemplation Zone (Second Floor): Floating above the kinetic energy of the athletic courts, the second floor houses the educational core and library—a elevated sanctuary dedicated to cognitive focus, study, and quiet introspection.
III. The Parametric Pulse (The Facade)
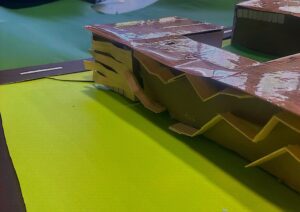
Enveloping this sequential journey is a parametric skin—a computational rhythm of shifting porosity that acts as a responsive membrane. Driven by environmental data, the facade’s algorithmically generated panels compress and expand to dynamically fragment sunlight and channel prevailing wind currents. Through this data-driven filtration, the facade allows the inward-facing architecture to breathe, pulsing in direct synchronization with the microclimate of the green core.