GASTRONOMIC INTERFACE
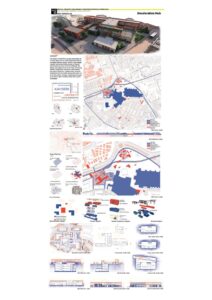
The project originates from the observation that the existing square is primarily used as a transit space, where people simply pass through without engaging with the urban environment. Although it functions as a major transportation node connecting different mobility networks, it lacks opportunities for people to pause, interact, and experience the city. Therefore, the main objective of the design is to transform this high-speed circulation area into an urban destination that encourages exploration, social interaction, and cultural engagement.
The spatial strategy is based on the combination of two significant references from Kayseri’s urban identity. The first is the labyrinthine structure of the historic streets of Old Kayseri, which inspired an organic circulation system that promotes discovery rather than direct movement. Instead of leading users along a single linear path, this network creates multiple routes and unexpected encounters, allowing visitors to experience the space at different rhythms. The second reference is the grid system of Kayseri’s Grand Bazaar, an important symbol of the city’s commercial and gastronomic heritage. This grid provides order, modularity, and structural clarity, serving as the organizational framework of the project. The interaction between the labyrinth and the grid establishes a dialogue between history and contemporary urban life.
Gastronomy serves as the project’s central theme and acts as a catalyst for social interaction rather than merely a food-related function. It becomes a medium through which the cultural identity of Kayseri is communicated and experienced. Based on this idea, the program is organized into three spatial categories according to the duration of use: Movement Spaces, designed for rapid circulation; Pause Spaces, encouraging short-term stops and interaction; and Experience Spaces, where users are invited to spend longer periods through culinary, social, and cultural activities. This hierarchy is also reflected in the facade design, where transparency gradually increases from movement areas to experience areas, strengthening the relationship between interior activities and public space.
Finally, the project extends beyond its physical boundaries through a gastronomic ring that connects the hub to important culinary and cultural destinations across the city. As a result, the proposal redefines the square not simply as a transportation node, but as a dynamic urban interface where movement, memory, gastronomy, and social life converge.