RIVORA RETREAT
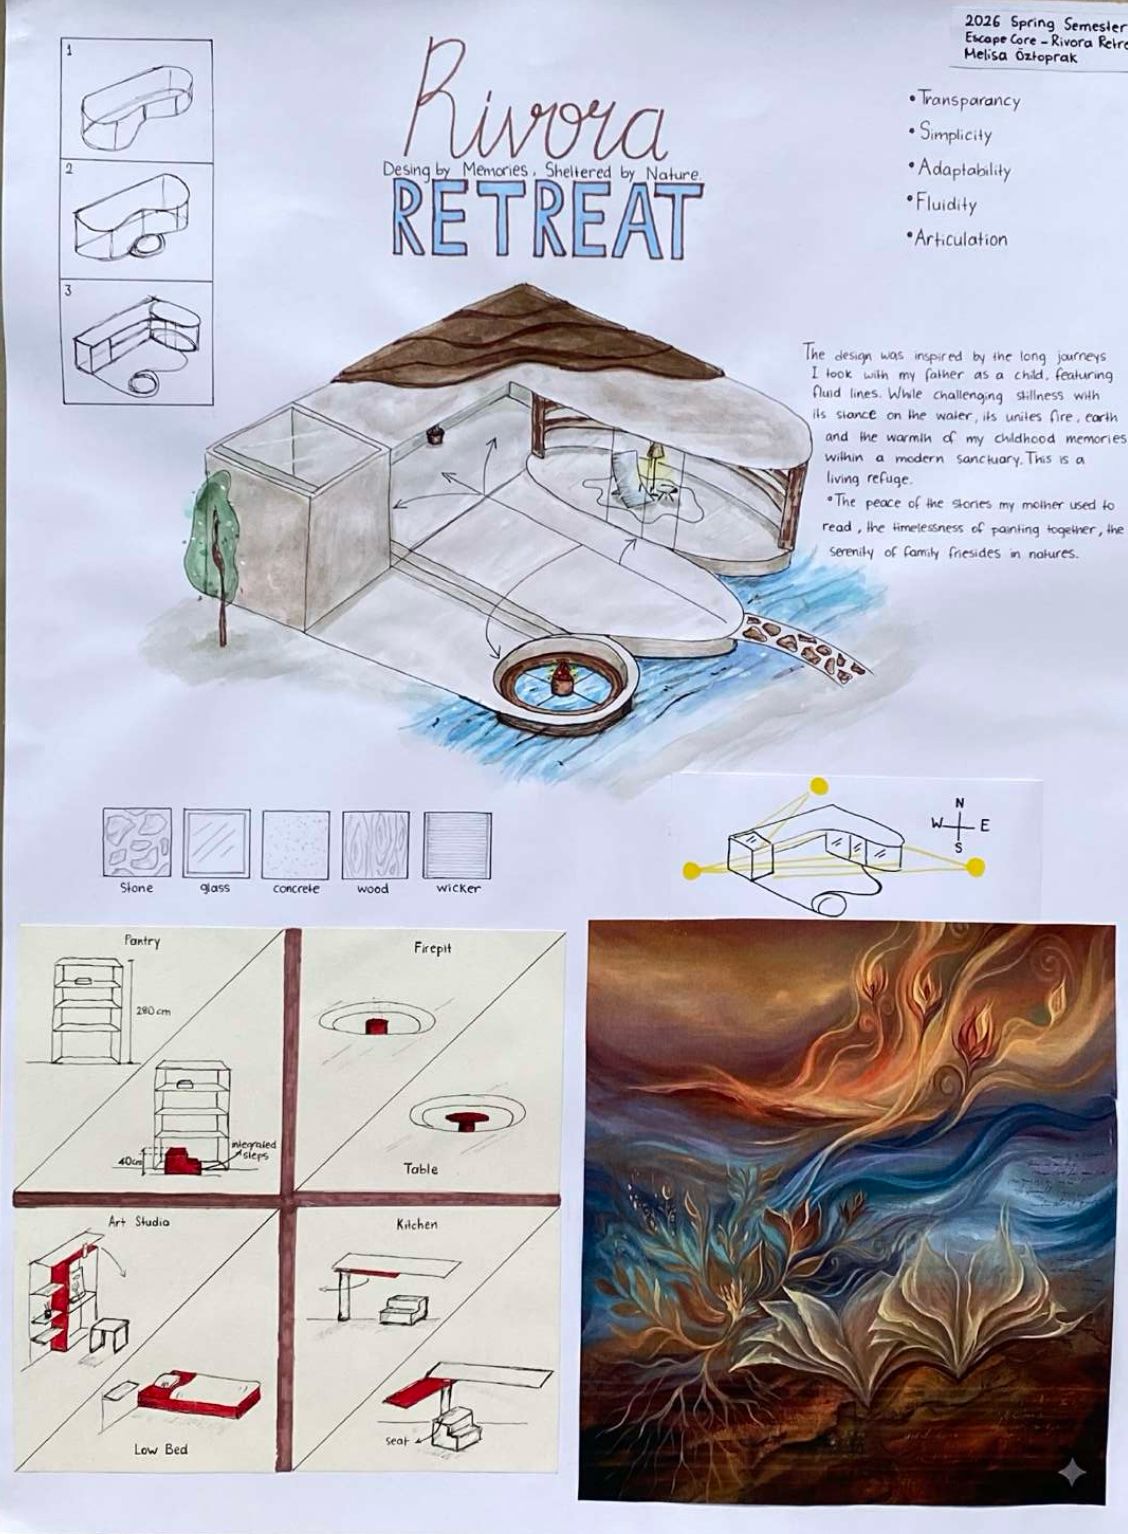
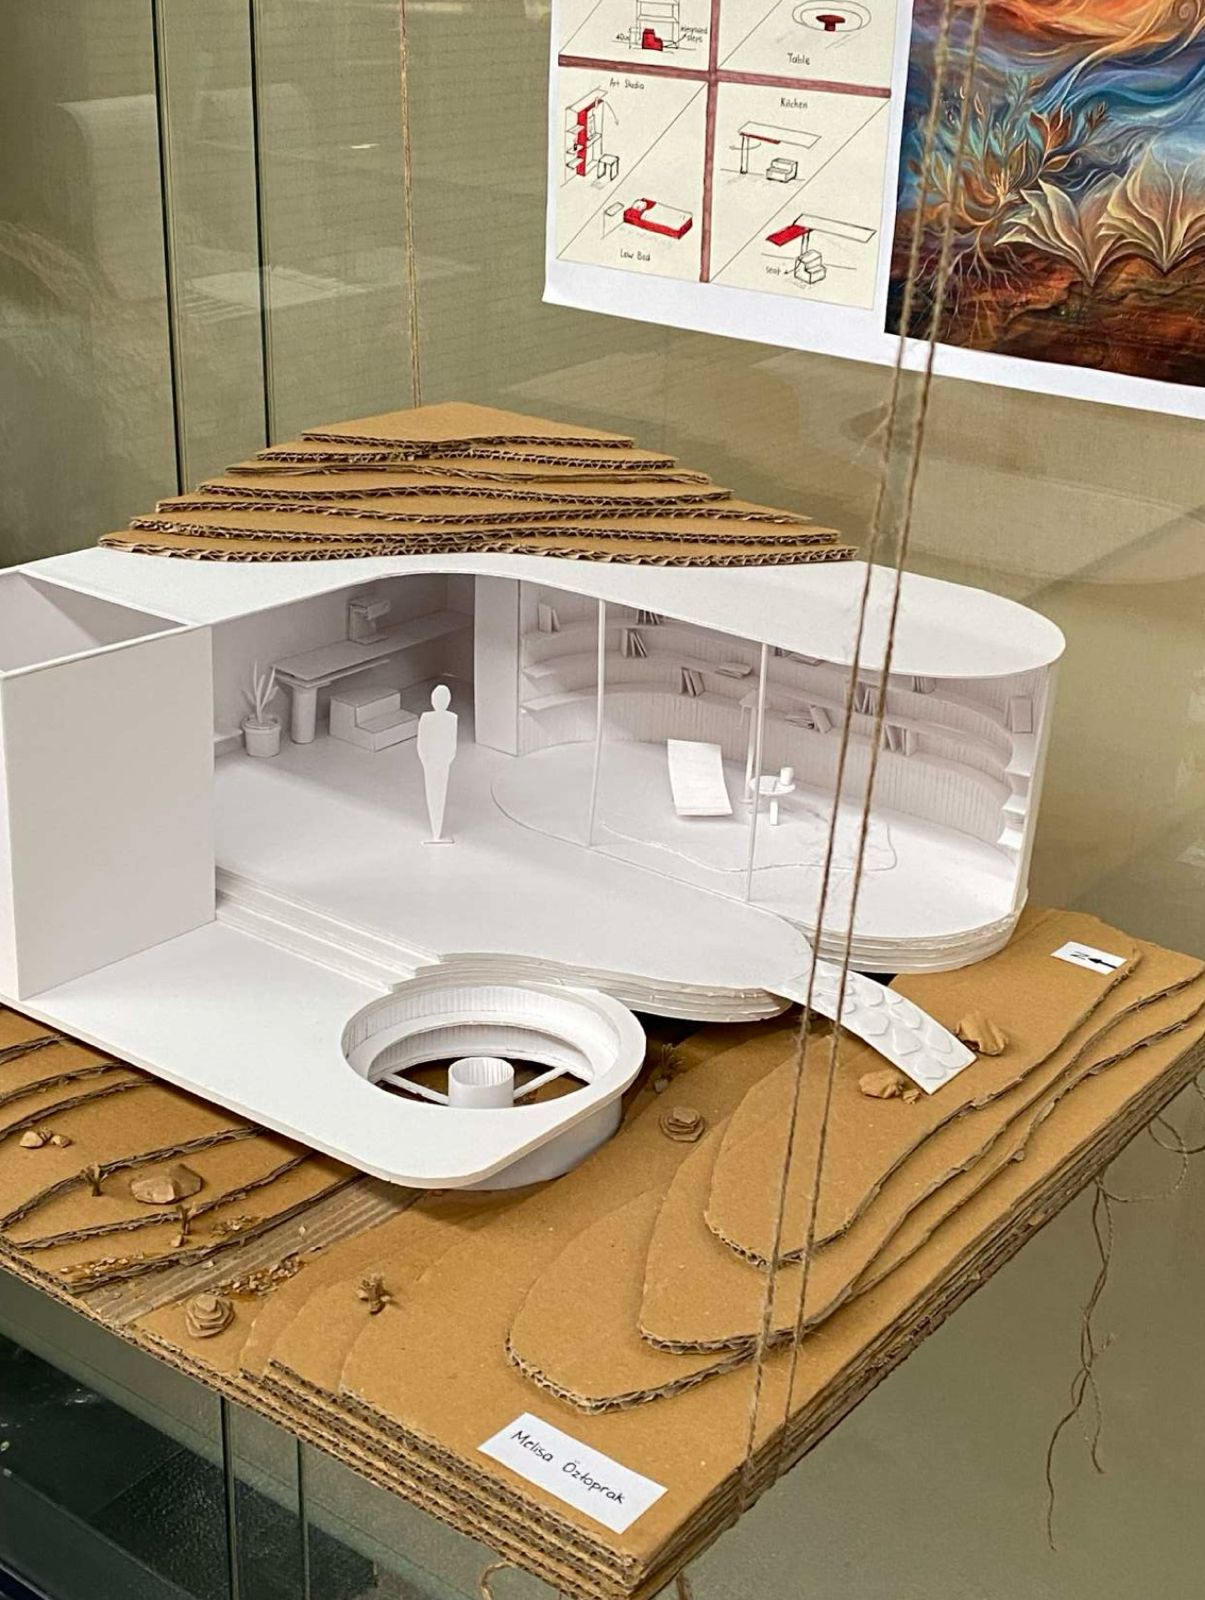
Rivora Retreat is a modern sanctuary that blends the warmth of childhood memories with the protective and calming embrace of nature. The fluid lines of the design are inspired by the long journeys the designer took with her father during her childhood. Challenging stillness with its stance on the water, this structure integrates fire, earth, and the warmth of childhood memories within a modern refuge. The project transforms the peace of the stories told by the mother, the timelessness of painting together, and the serenity of the family fireside in nature into a spatial experience.
The core philosophy of the design is shaped around five interconnected key concepts: transparency, simplicity, adaptability, fluidity, and articulation. Thanks to the harmony of stone, glass, concrete, wood, and wicker textures in its material palette, the structure displays a fully integrated and holistic stance within nature.
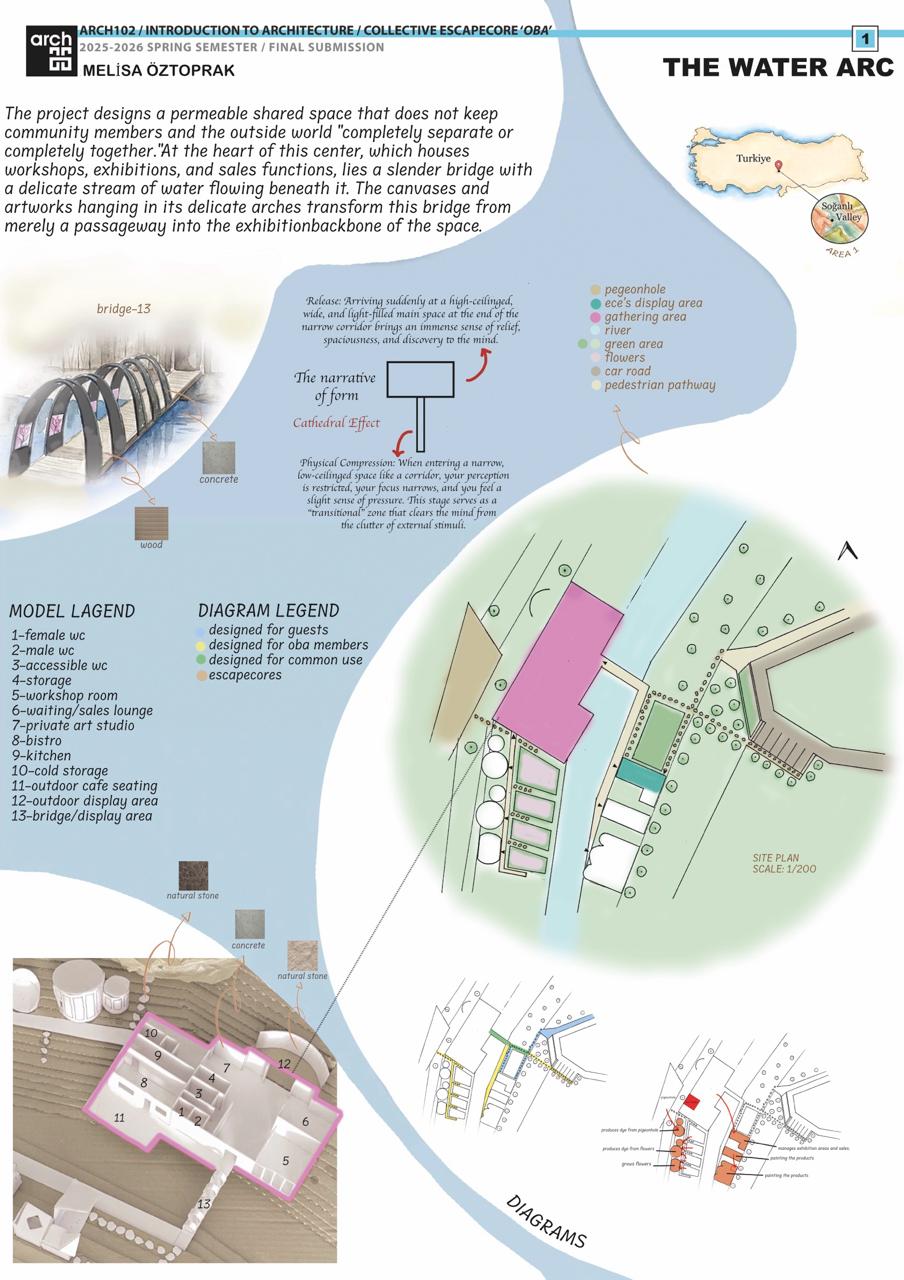
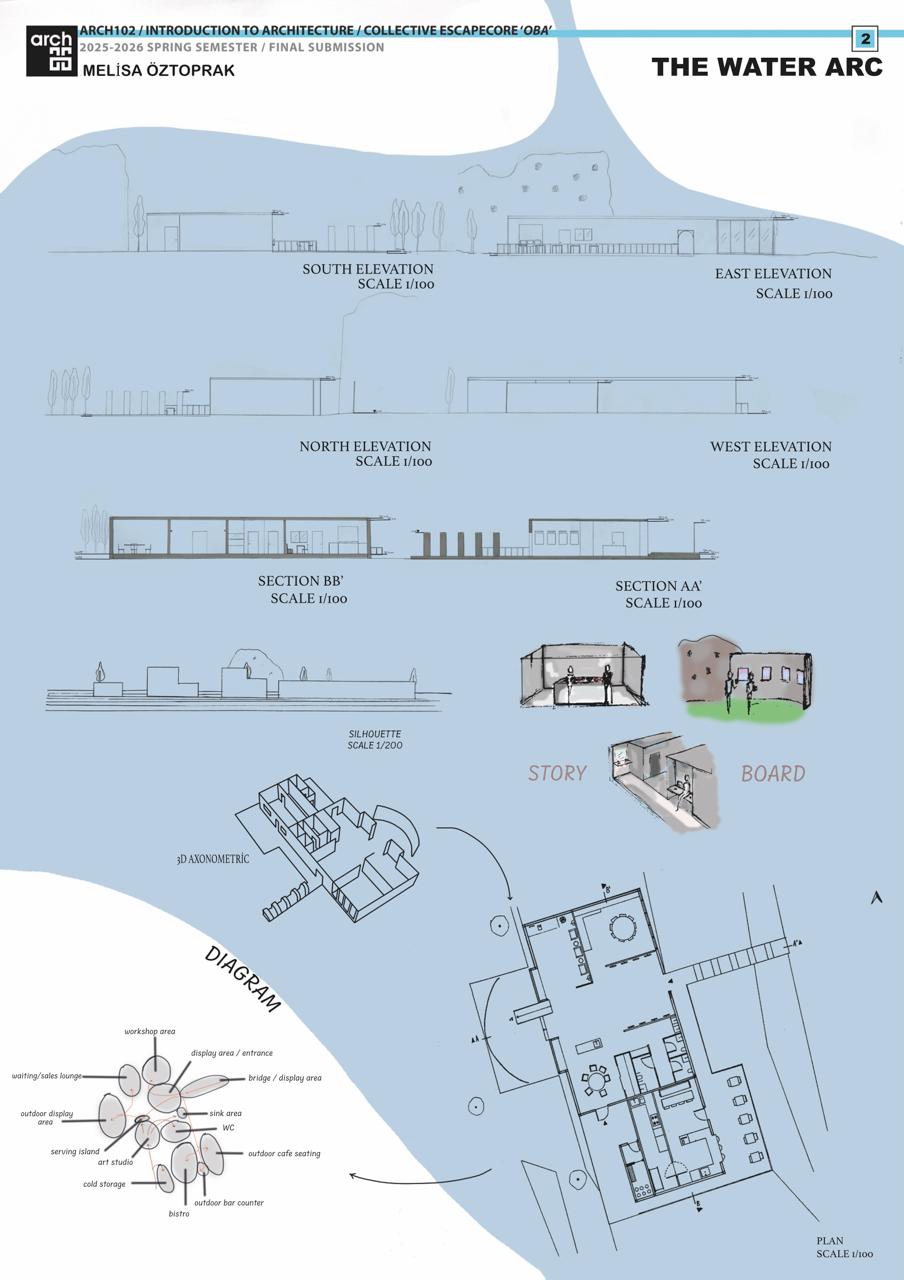
THE WATER ARC
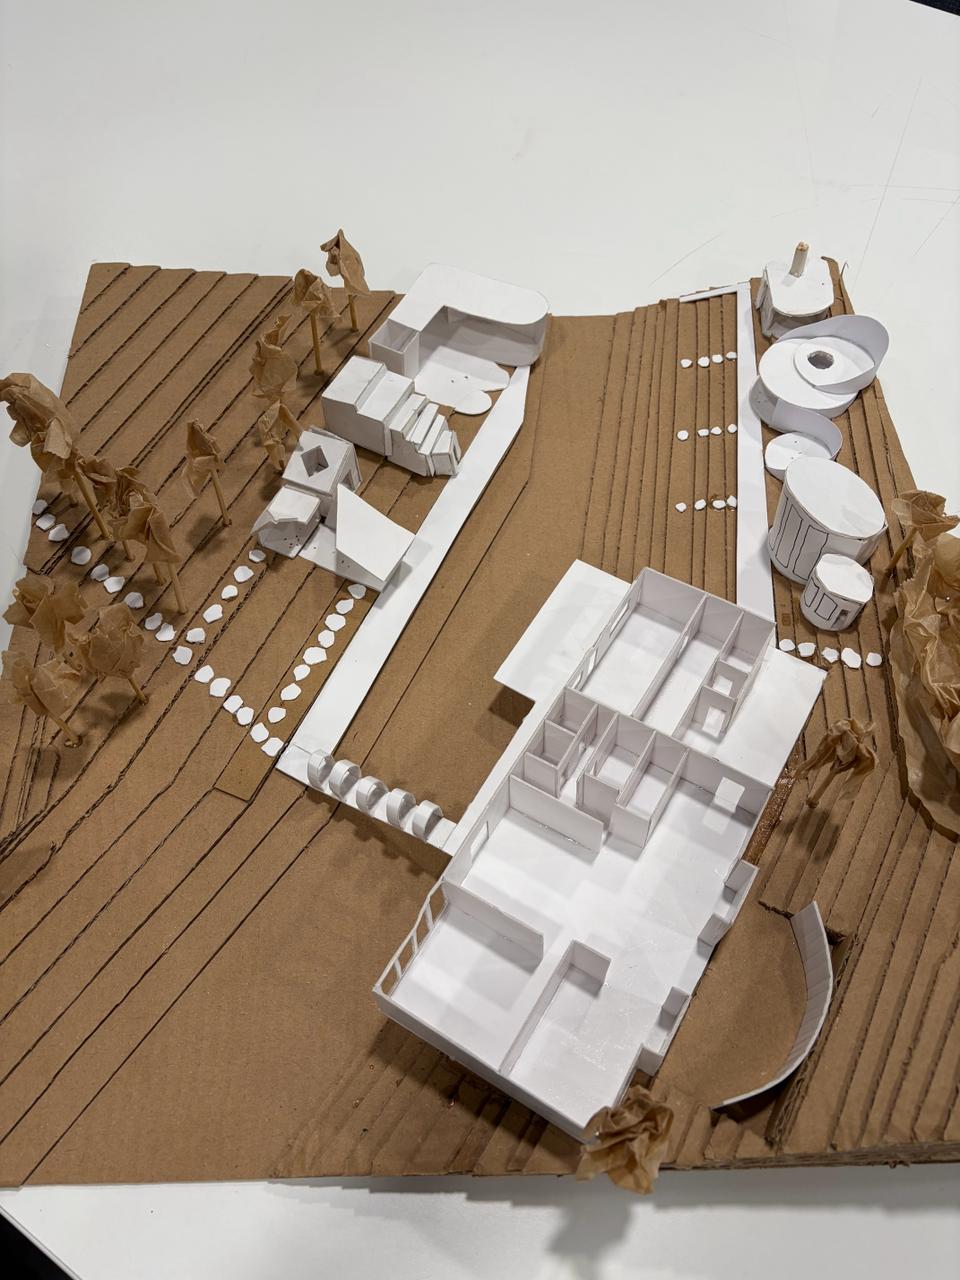
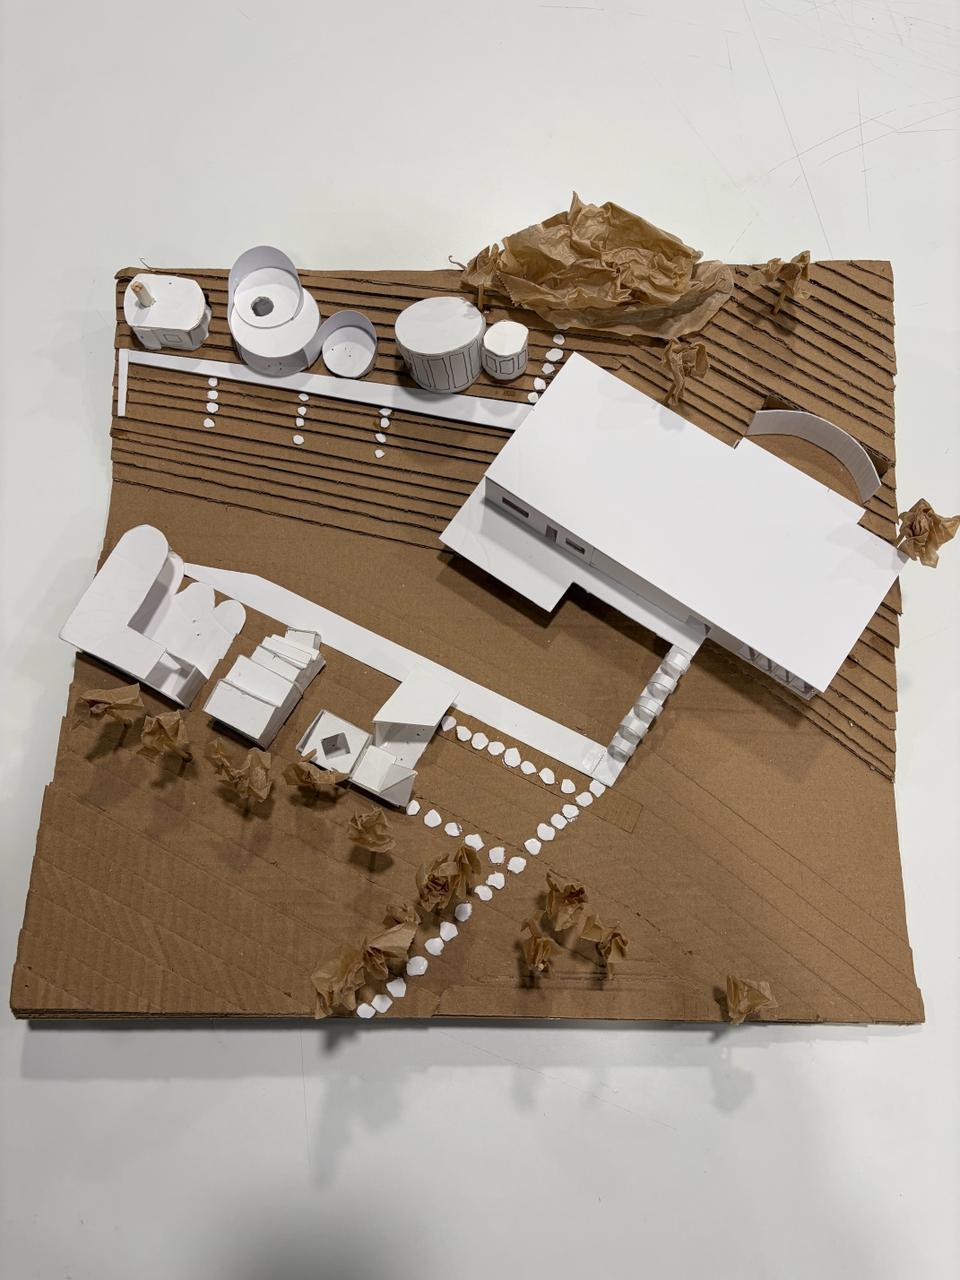
The Water Arc project designs a permeable shared space that does not keep community members and the outside world “completely separate or completely together.” At the heart of this center, which houses workshops, exhibitions, a cafe, and sales functions, lies a delicate bridge with a slender stream of water flowing beneath it. The canvases and artworks hanging in the arches of the bridge transform this structure from merely a passageway into the exhibition backbone of the space.
The narrative of form is built upon a psychological contrast that deepens spatial perception. The physical compression felt when entering narrow, corridor-like spaces serves as a transitional zone that clears the mind from external stimuli. At the end of this narrow corridor, arriving suddenly at a high-ceilinged, wide main space brings an immense sense of relief (Cathedral Effect), offering the mind a profound feeling of spaciousness, freedom, and discovery. Since this psychological transition stimulates creativity and the instinct of exploration in people, it has been chosen as the core concept in designing the common area of the painting oba.
While designing the pedestrian pathways on the site, natural stone materials were utilized as much as possible so as not to disrupt the natural landscape. Considering the variable weather conditions of the region, open, semi-open, and enclosed spaces have been meticulously integrated to provide a comfortable experience in all seasons.