SOLARA SUNTRAP
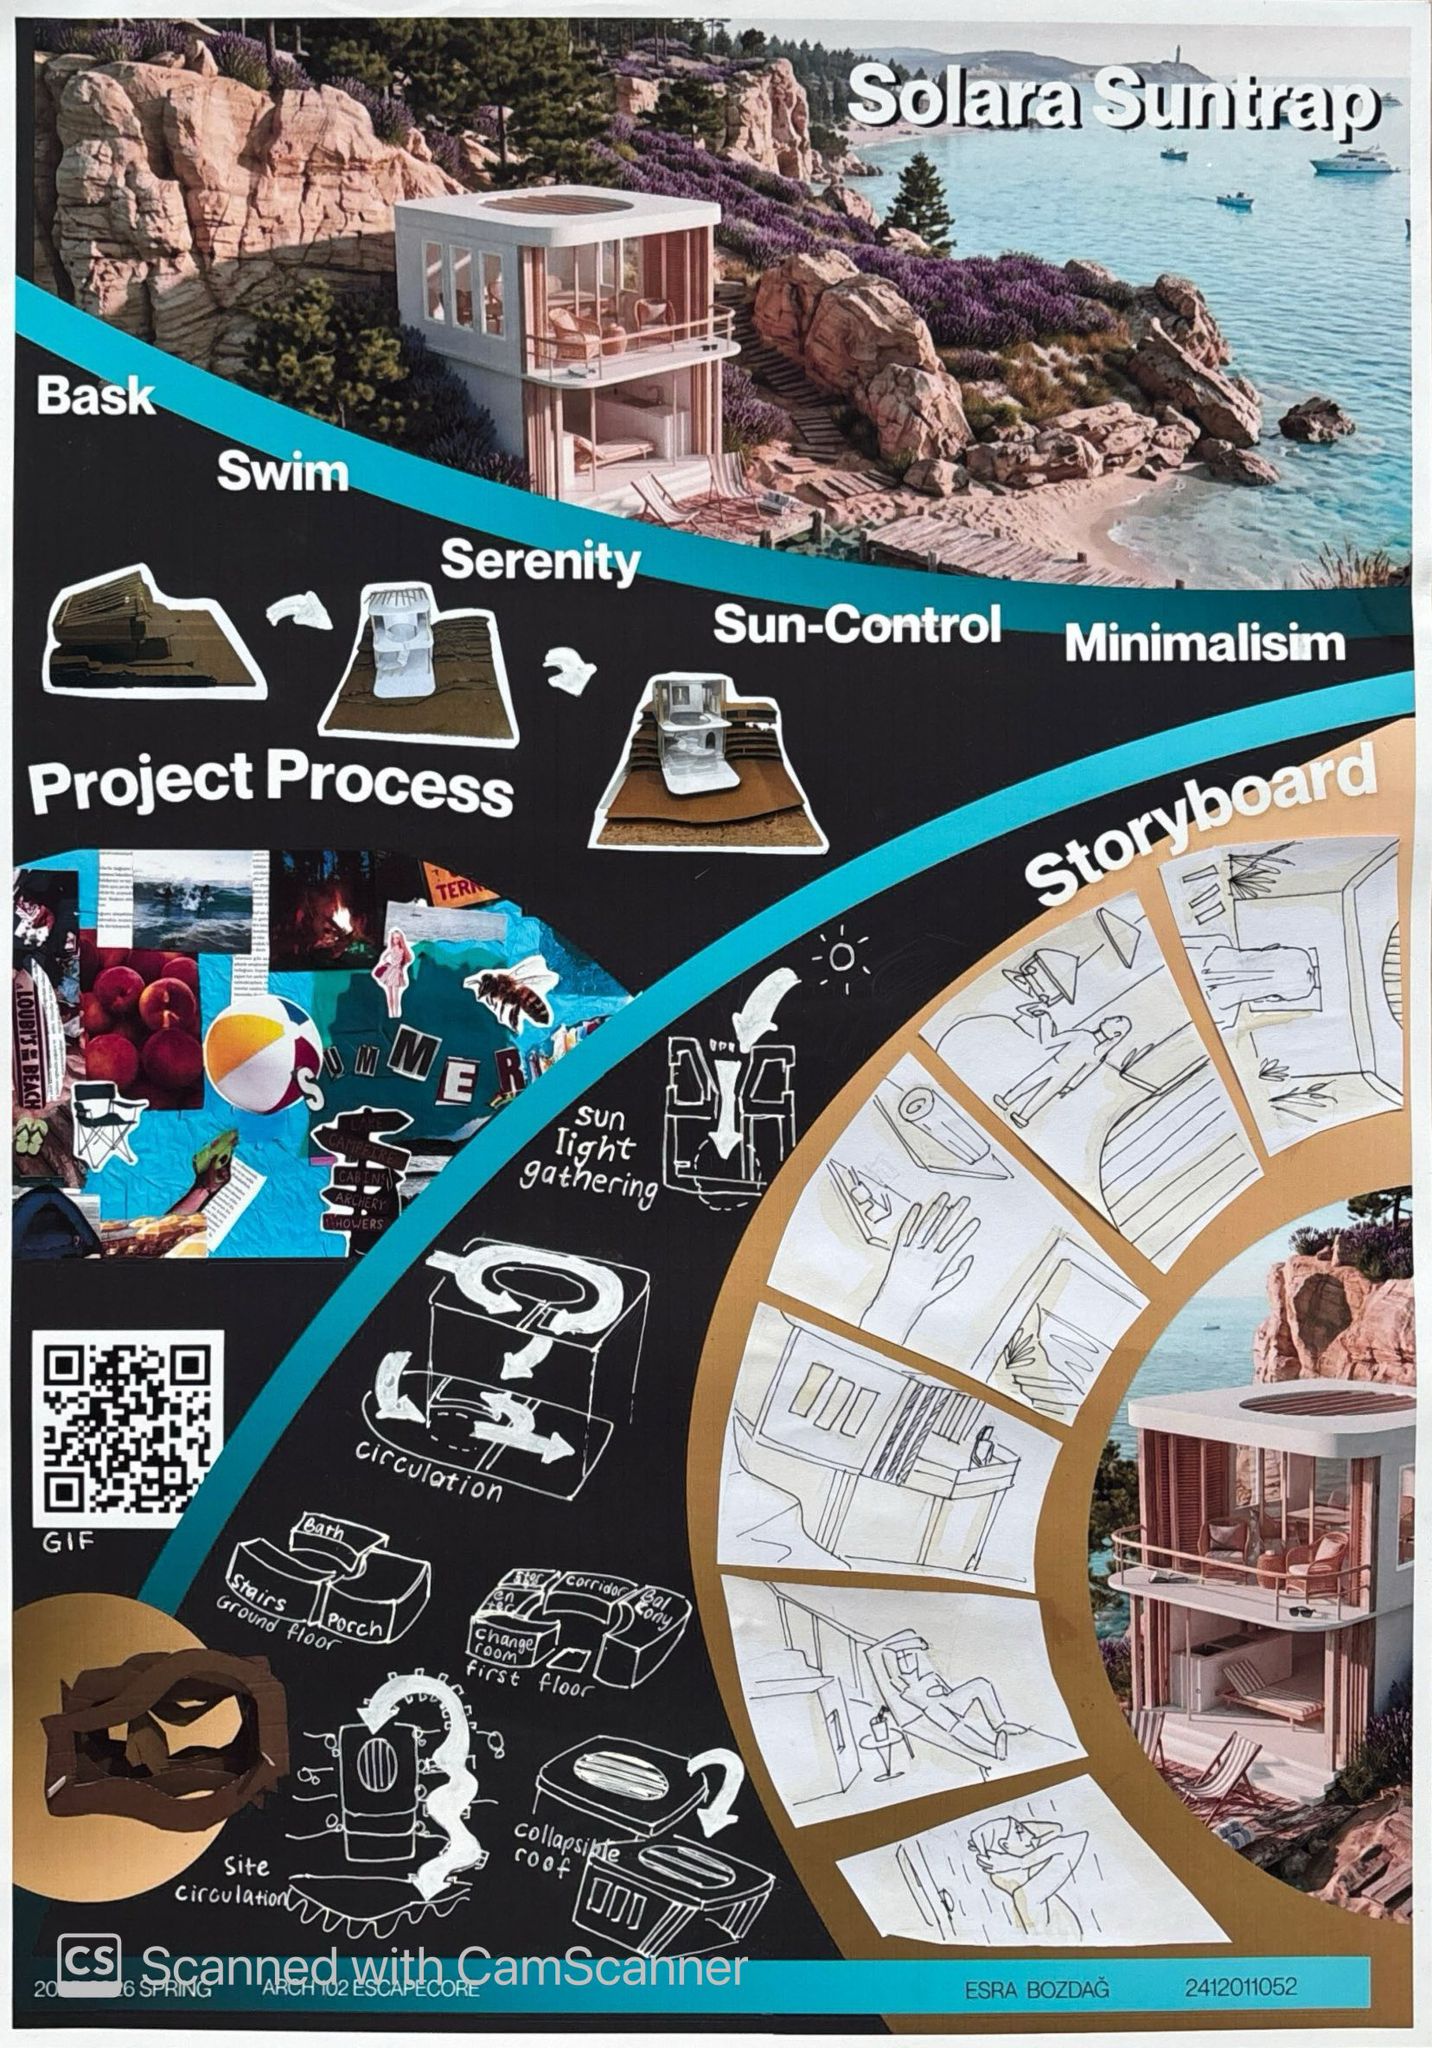
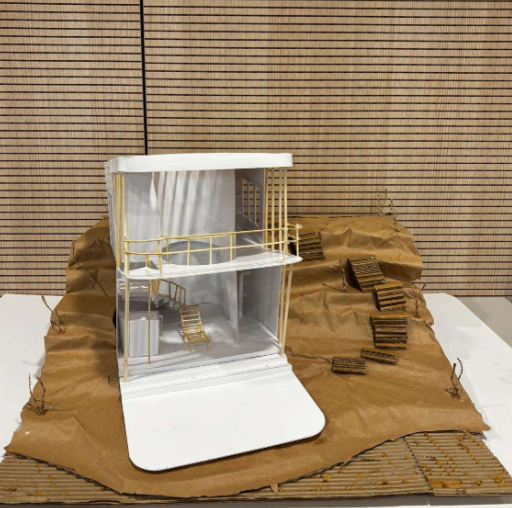
Solara Suntrap is designed as a retreat where users can escape the pressures of everyday life and reconnect with nature through a calming coastal experience. The project is inspired by the concept of *escapecore*, aiming to create a peaceful environment that encourages relaxation, reflection, and personal well-being. More than a simple sunbathing structure, it functions as a sanctuary where users can enjoy the sea, the landscape, and the changing qualities of natural light. The spatial organization of the project is shaped by its relationship with the surrounding scenery. A terraced system is employed to maximize the use of the sea view, allowing users to experience the landscape from different levels and perspectives. These terraces provide flexible outdoor spaces for sunbathing, resting, and observing the horizon, while strengthening the visual connection between the structure and its natural setting. One of the key features of the design is the system of operable roof panels. These movable elements allow users to control the amount of sunlight entering the space, creating a dynamic relationship between light, shadow, and architecture. By adapting to different weather conditions and user preferences, the roof system enhances comfort while maintaining a strong connection to the outdoor environment. The project adopts a minimalist architectural language that emphasizes simplicity and clarity. By reducing unnecessary elements, the design allows the sea, sunlight, and surrounding landscape to become the primary focus of the experience. Through its integration of sunbathing, swimming, relaxation, and environmental responsiveness, Solara Suntrap offers a tranquil coastal refuge that promotes both physical comfort and mental restoration.
COLLECTIVE ESCAPECORE “RIVERLINE”
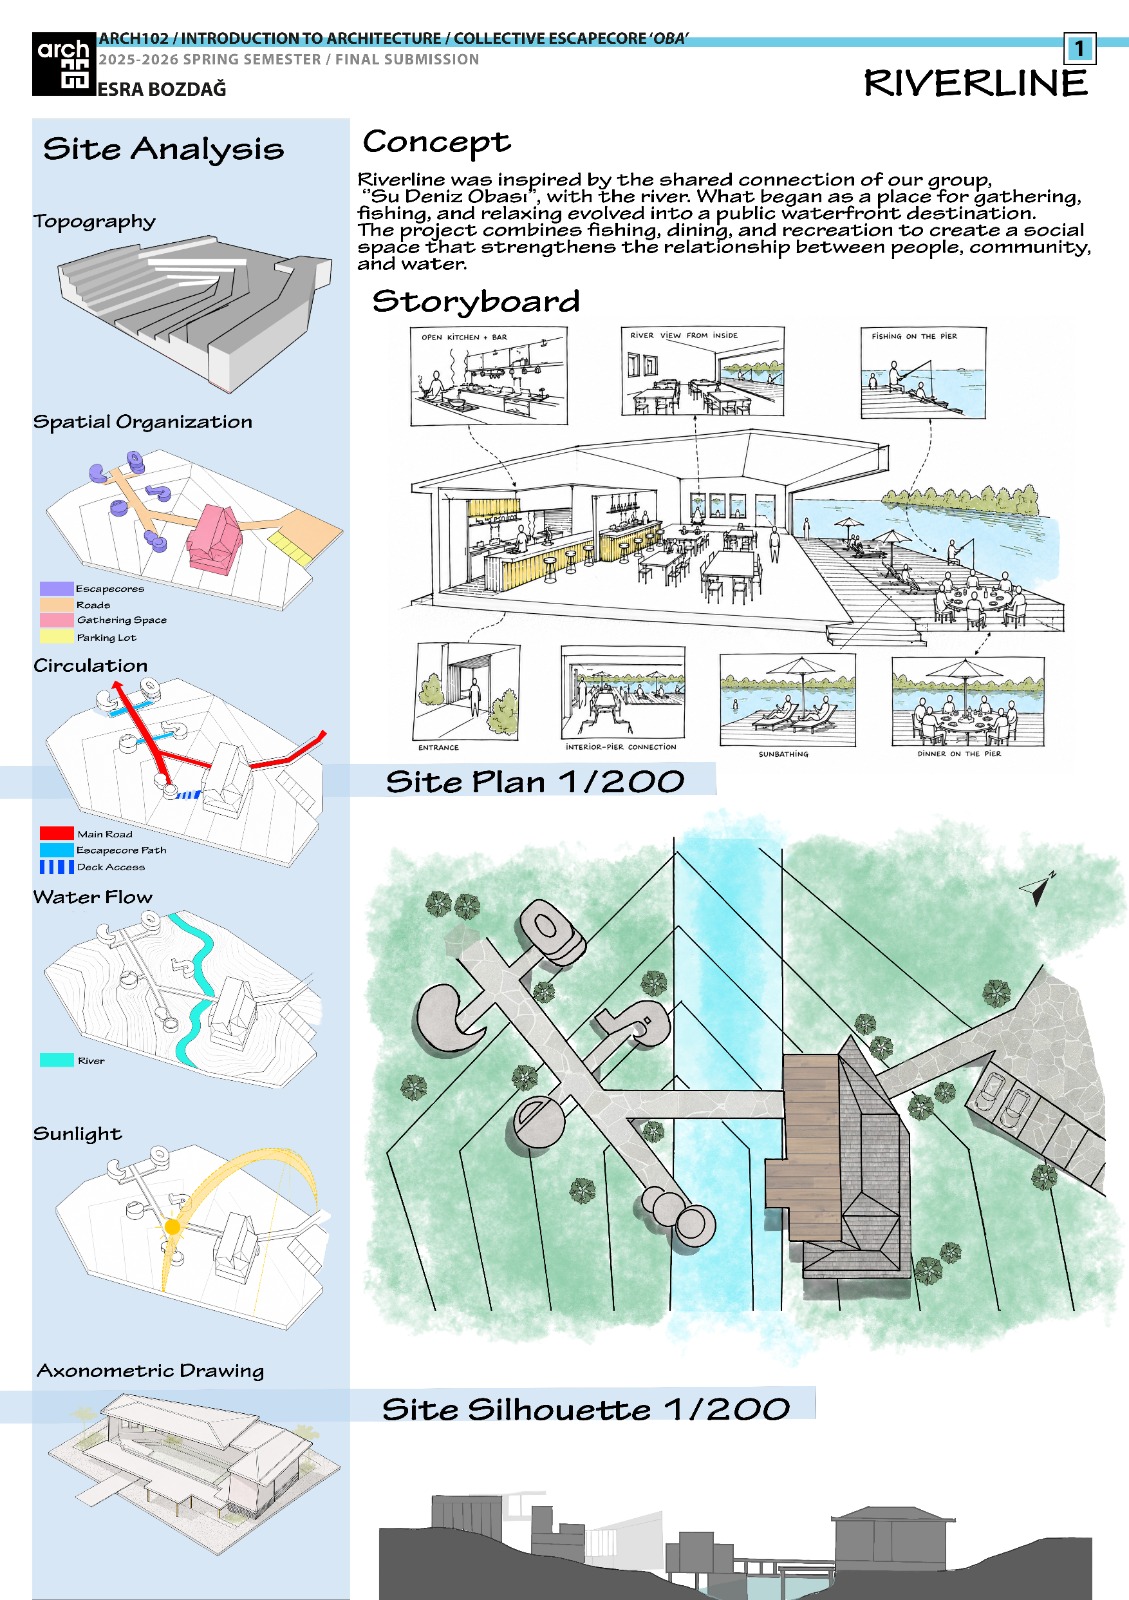
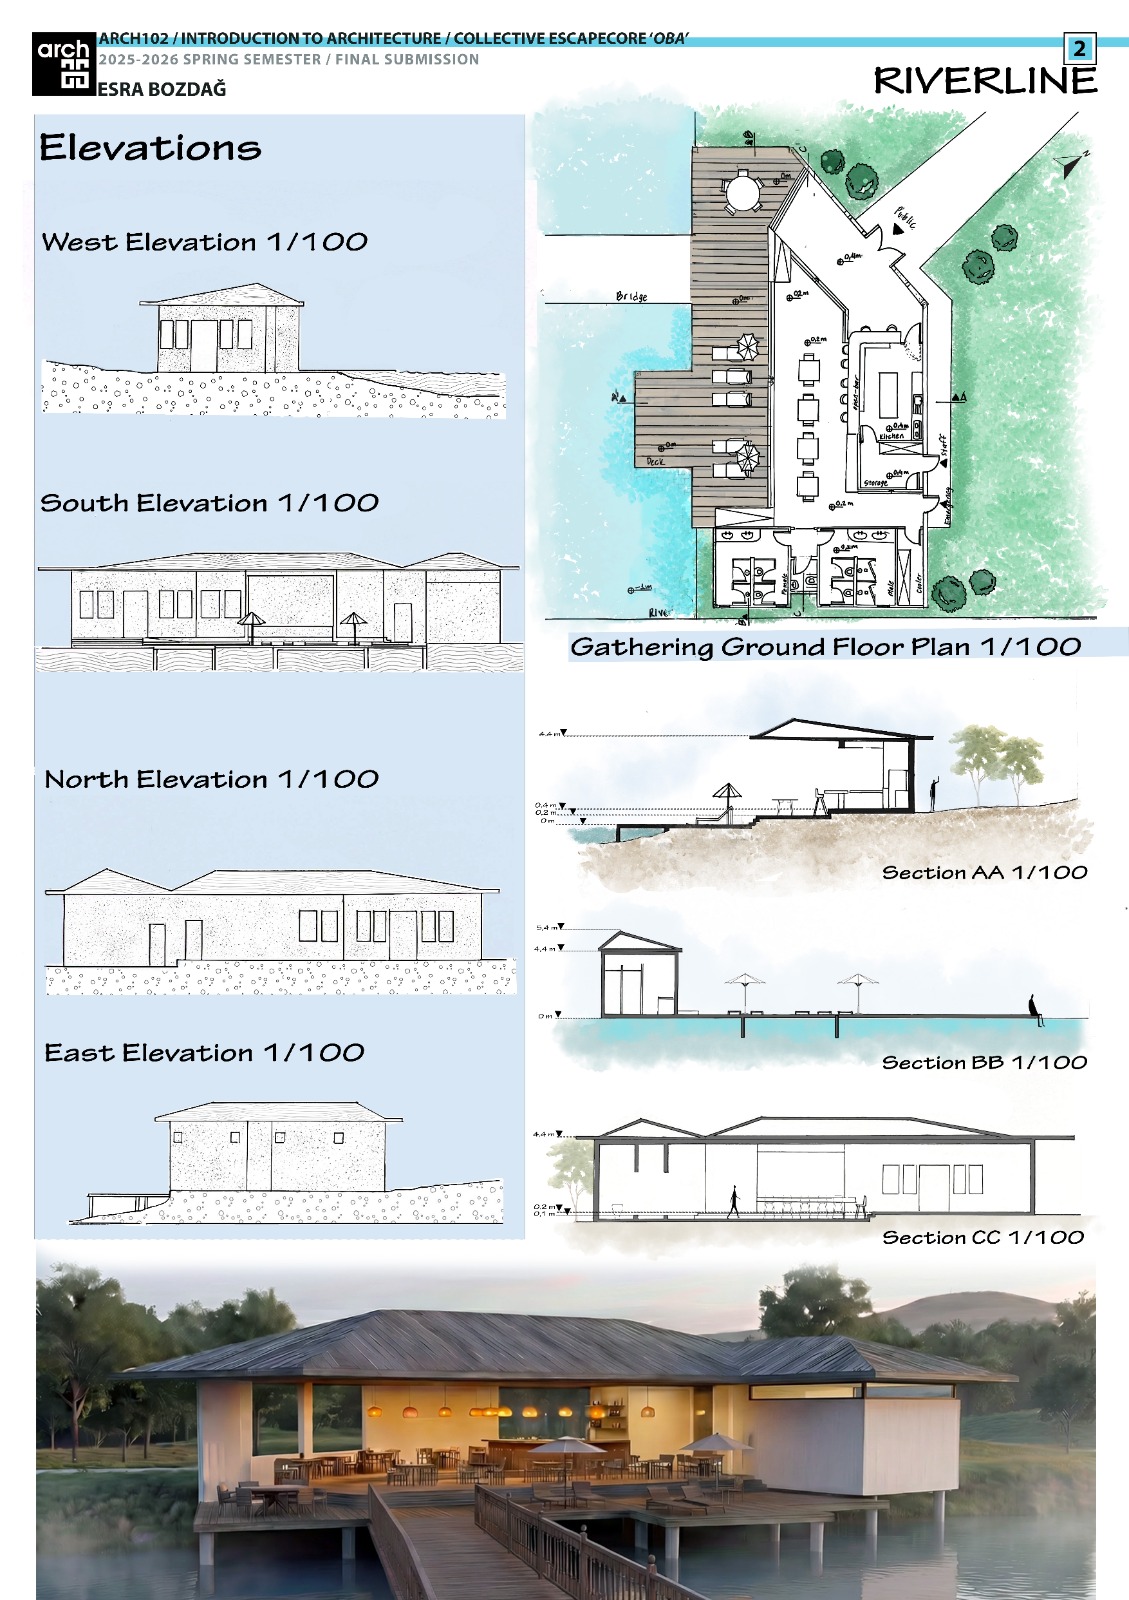
Riverline was inspired by the shared relationship between our group, “Su Deniz Obası,” and the river that forms the heart of the project. Since the primary purpose of the social facility is to encourage interaction among oba members, the design focuses on creating spaces where people can gather, relax, socialize, and engage with the natural environment. The river is positioned as the central element of the project, allowing every visitor to benefit from its presence and strengthening the connection between people and water. One of the main design goals was to maximize the use of the river and its surrounding landscape. The spatial organization was developed to provide continuous visual and physical access to the water, ensuring that users can fully experience the riverfront and its scenic views. Recreational areas, gathering spaces, and seating zones are carefully oriented to take advantage of the waterfront panorama while creating opportunities for social interaction. The project also emphasizes direct engagement with the river. Accessible waterfront areas allow visitors to approach and enter the water comfortably, creating a more immersive relationship with the site. As a social facility designed for activities such as fishing, relaxation, and outdoor recreation, supporting amenities including shower cabins and service facilities have been integrated into the design to improve user comfort and functionality. Another important aspect of the project is its response to the existing topography. Rather than altering the natural terrain, the design follows the site’s contours and slopes, creating a harmonious relationship between the built environment and the landscape. This approach minimizes intervention while enhancing accessibility and preserving the natural character of the area. Ultimately, Riverline creates a community-oriented waterfront destination that brings people together, celebrates the river as a shared resource, and establishes a strong connection between social life, nature, and place.