REELAX
Casting Lines, Catching Peace
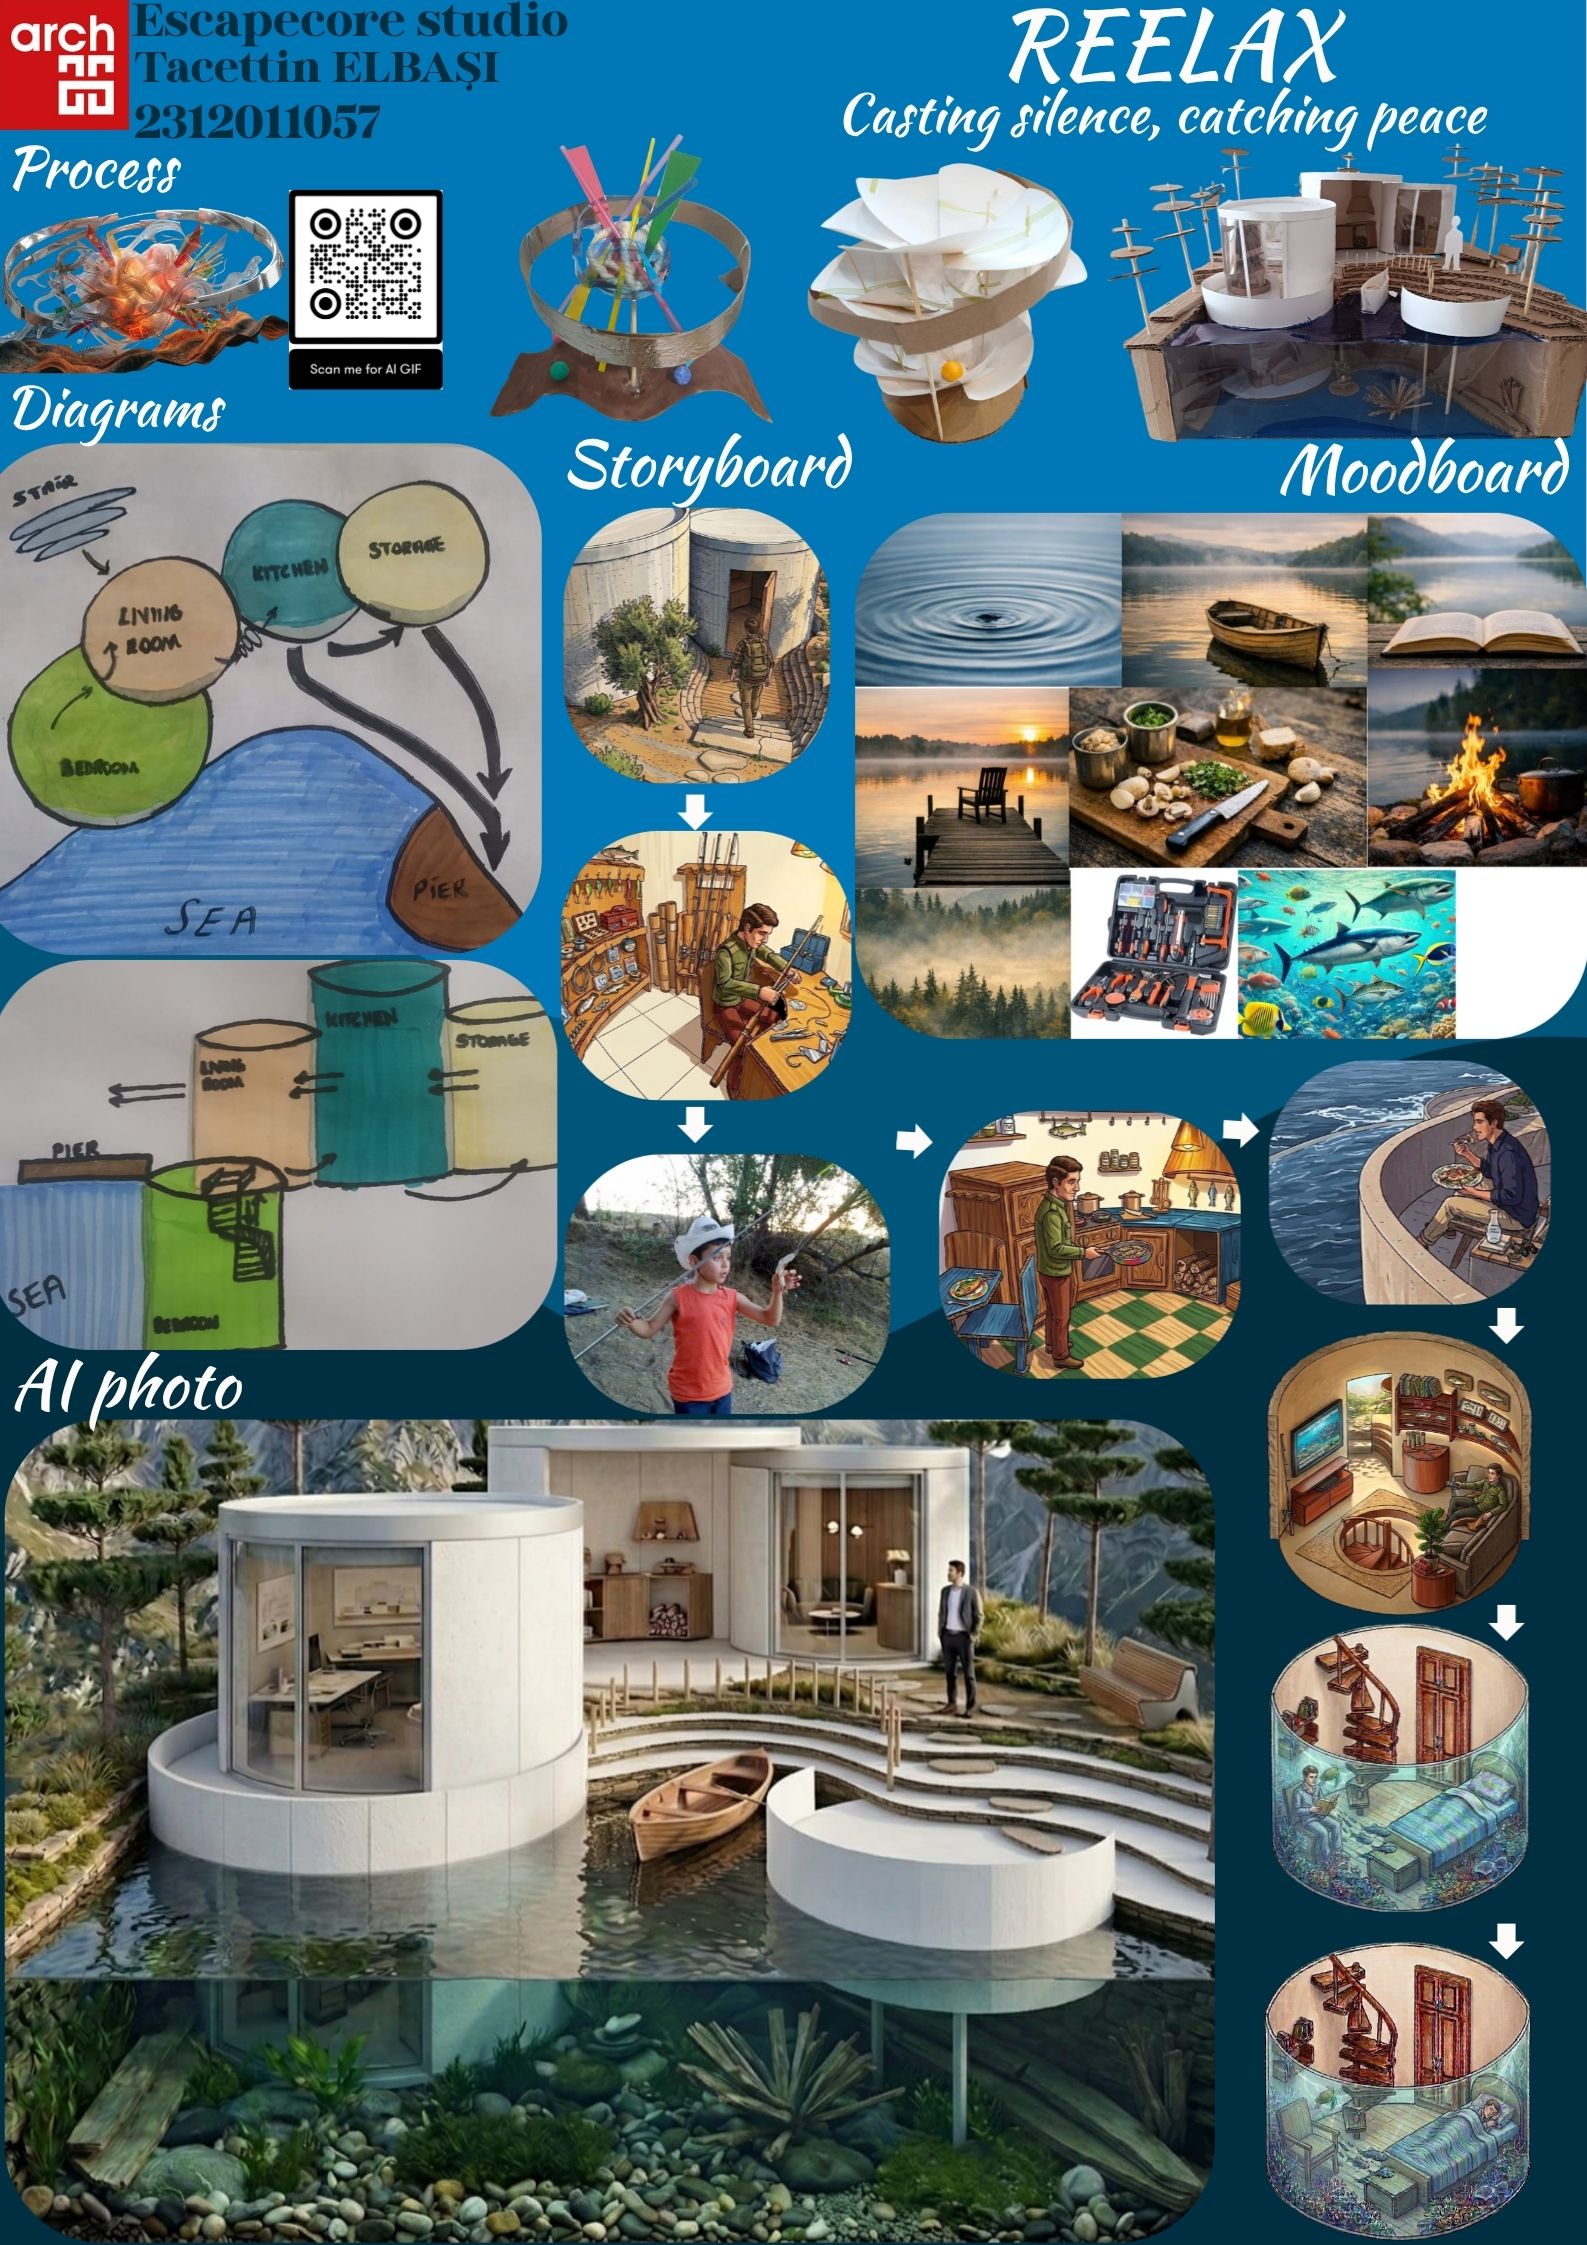
Reelax is an escapecore project designed as a personal retreat where fishing becomes a tool for relaxation, reflection, and connection with nature. Inspired by my childhood experiences of fishing to clear my mind and find peace, the project transforms this personal ritual into a spatial experience that supports both physical and mental well-being.
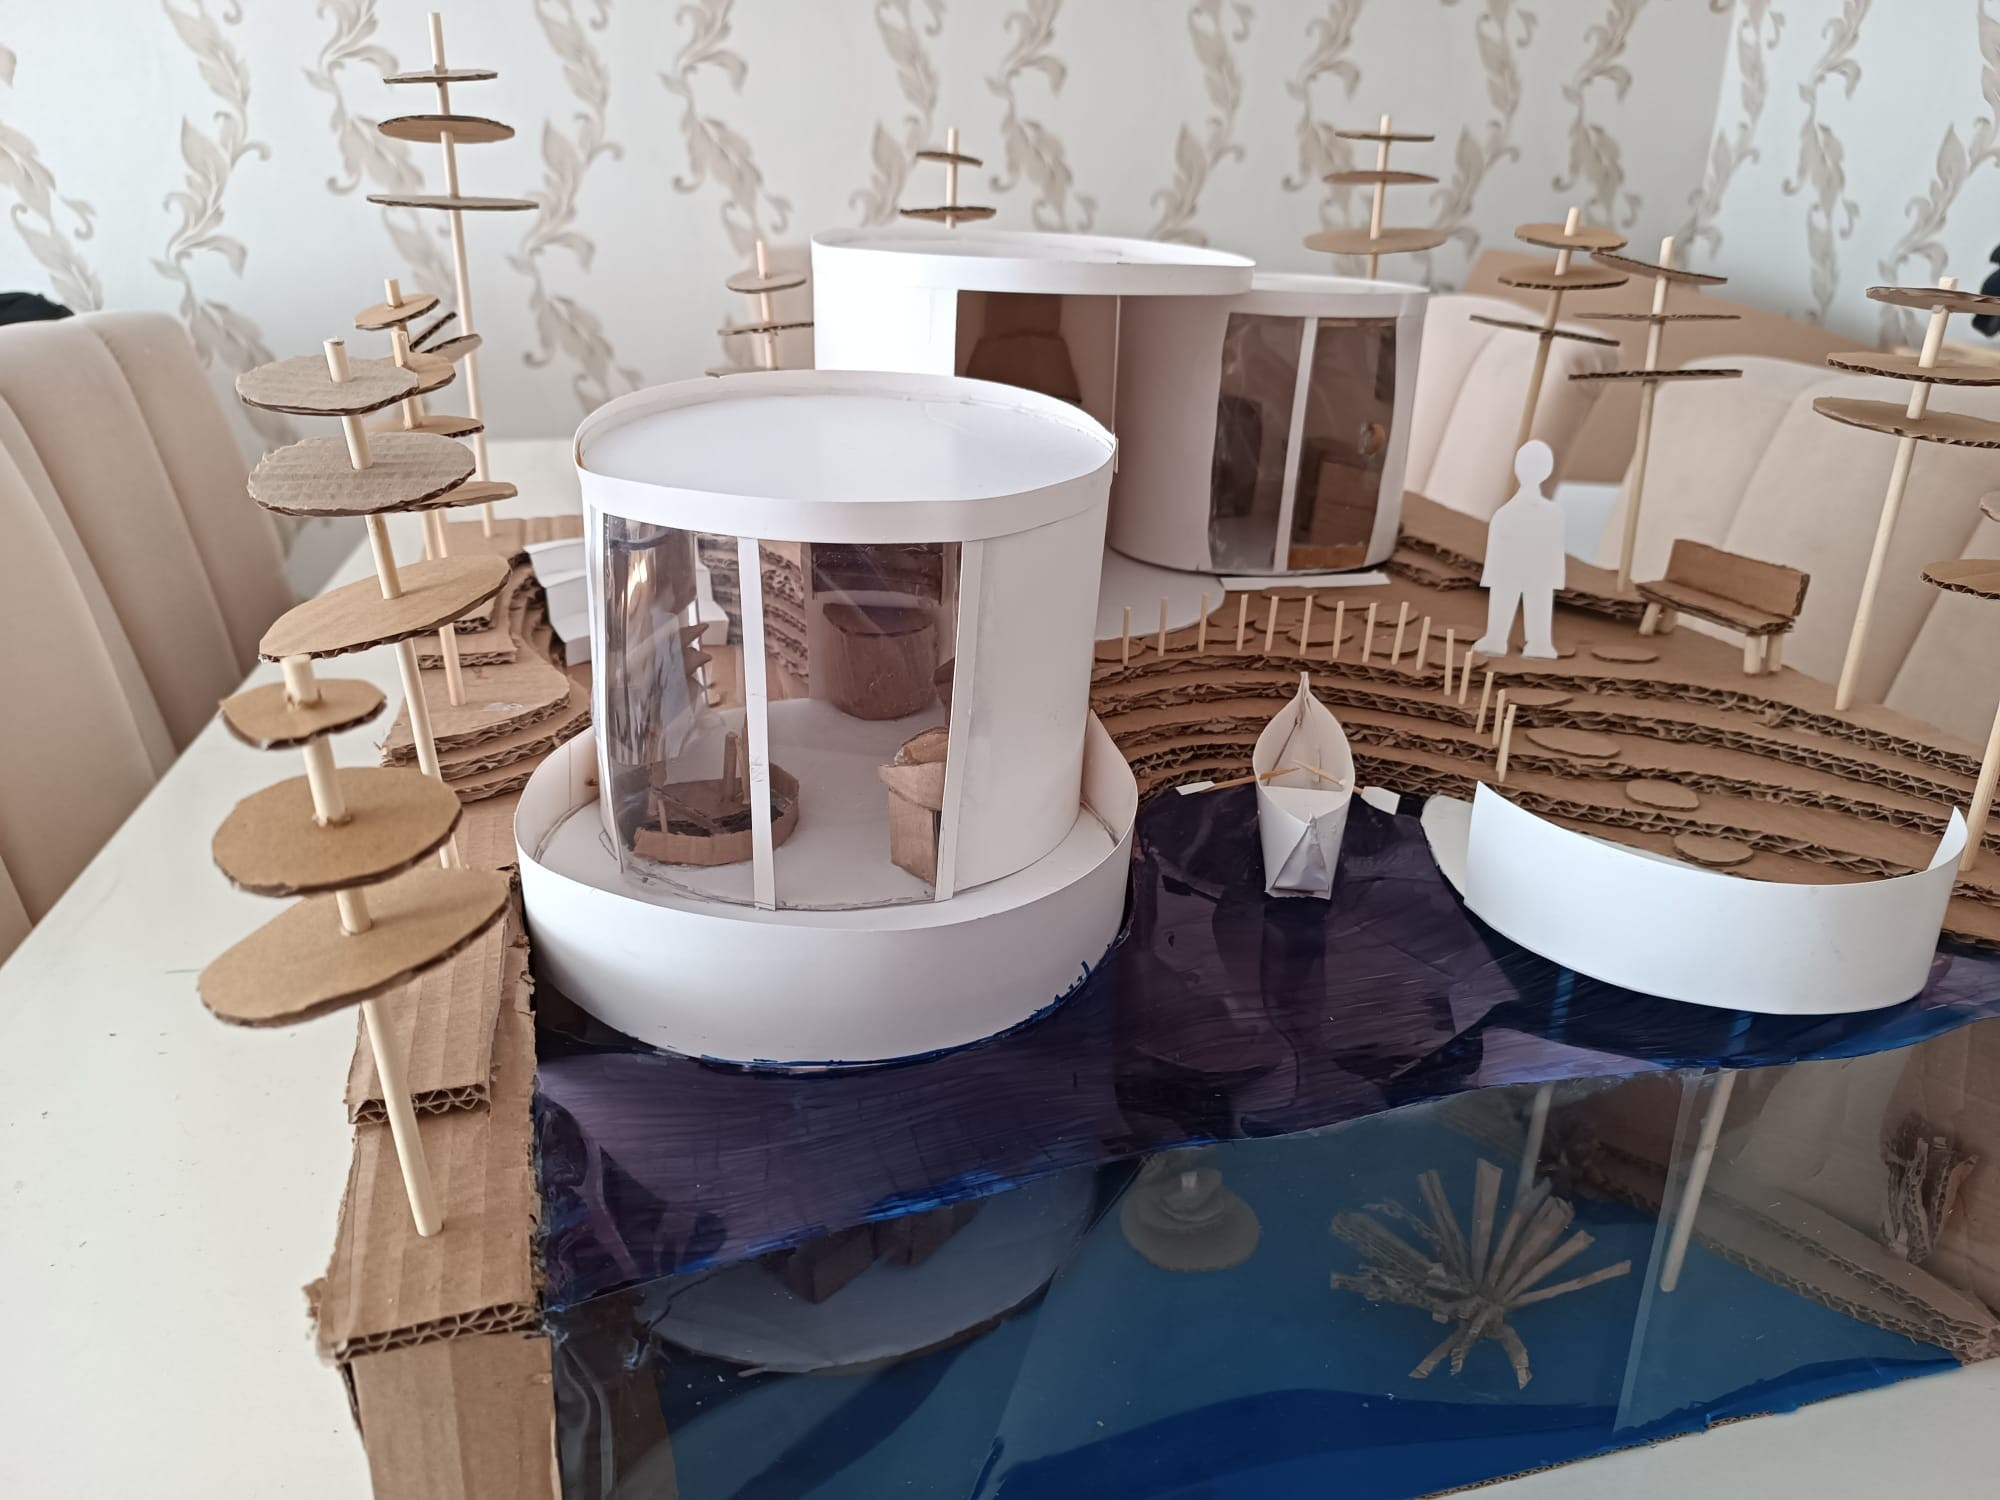
Located on a coastal slope overlooking the sea, the project establishes a strong relationship with its natural surroundings. The placement of the structure allows uninterrupted views of the water while creating a sense of separation from the distractions of everyday life. South-facing openings bring natural daylight into the spaces throughout the day, while the changing angle of sunlight creates a dynamic atmosphere and enhances the user’s experience over time.
The design follows a sequence of activities centered around fishing. The journey begins in the entrance area, where I prepare mentally by watching fishing-related videos and educational content. It continues through the repair and storage space, where equipment is organized and maintained, and then extends to the pier, the heart of the project. More than a place for fishing, the pier is a space for contemplation, allowing me to connect with nature and clear my mind.
The experience continues in the kitchen and terrace, where the caught fish are prepared, cooked, and enjoyed. The journey concludes in the underwater room, the most immersive and tranquil space in the project. Here, I can observe marine life, enjoy underwater views, read, rest, and completely disconnect from the outside world. Through this sequence, .Reelax becomes more than a building; it becomes a personal experience of peace, simplicity, and escape.


RIVERSIDE OBA
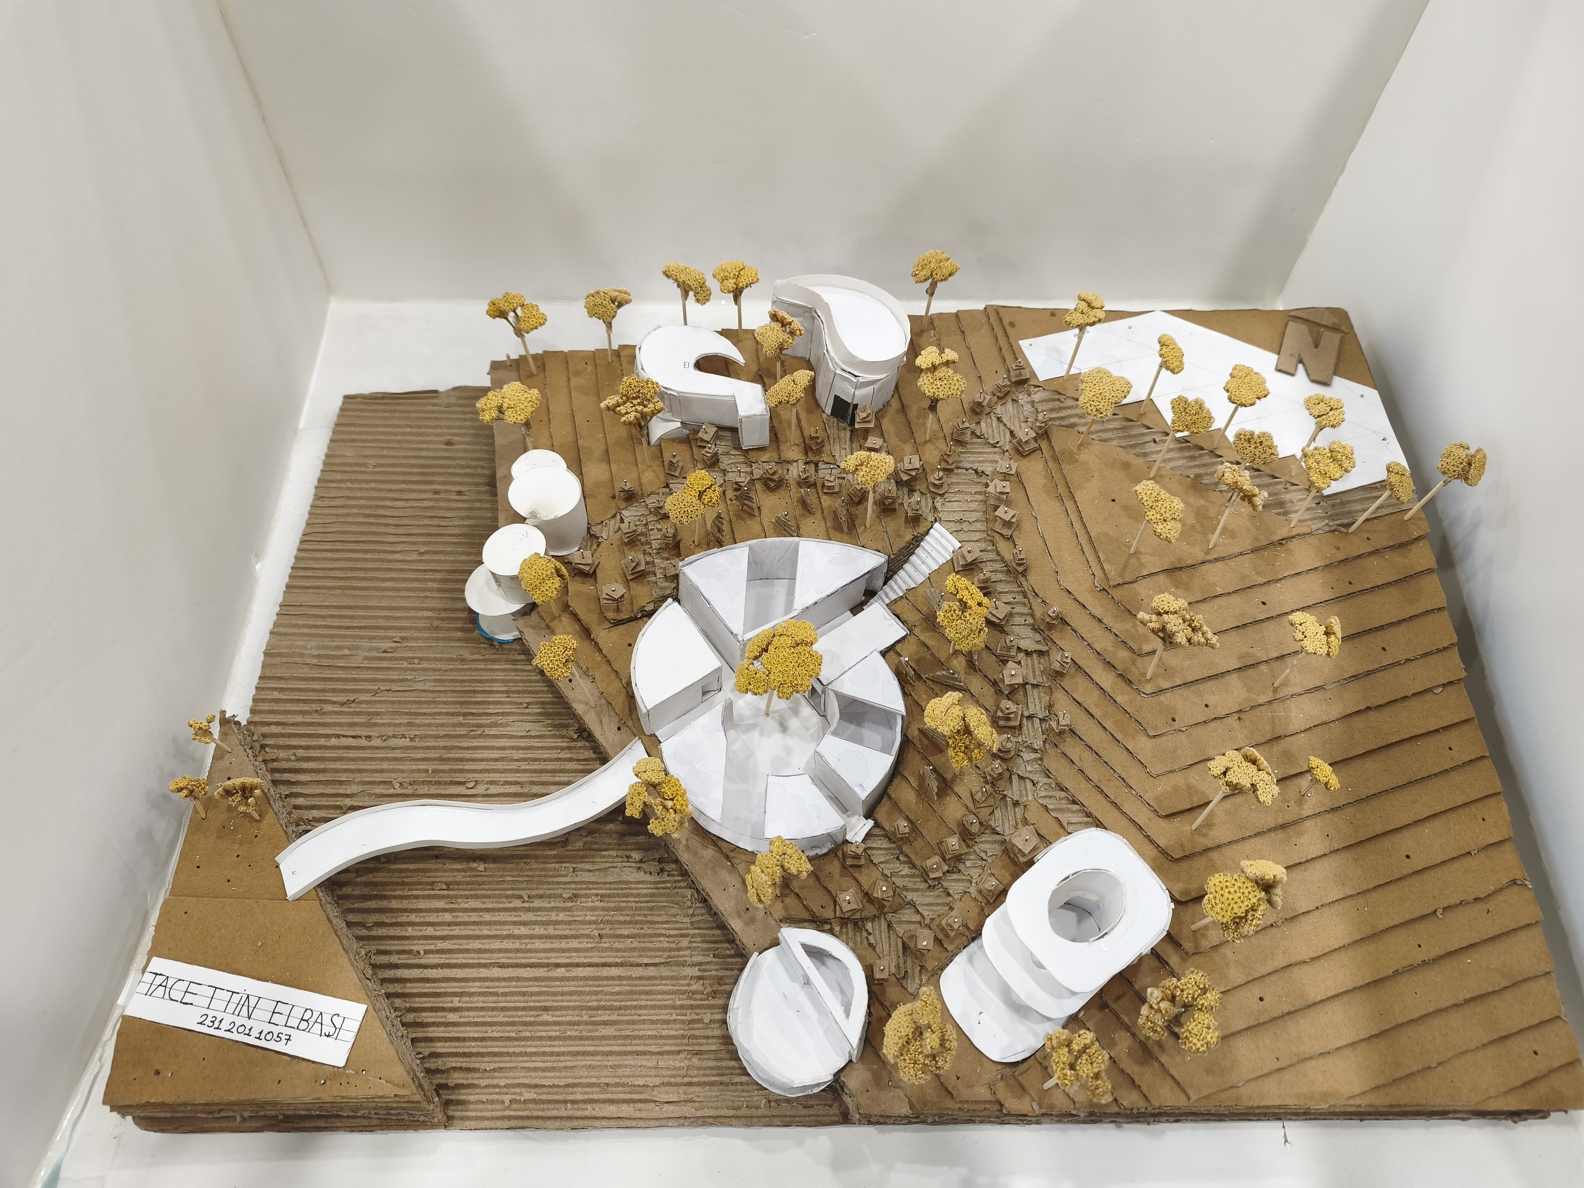
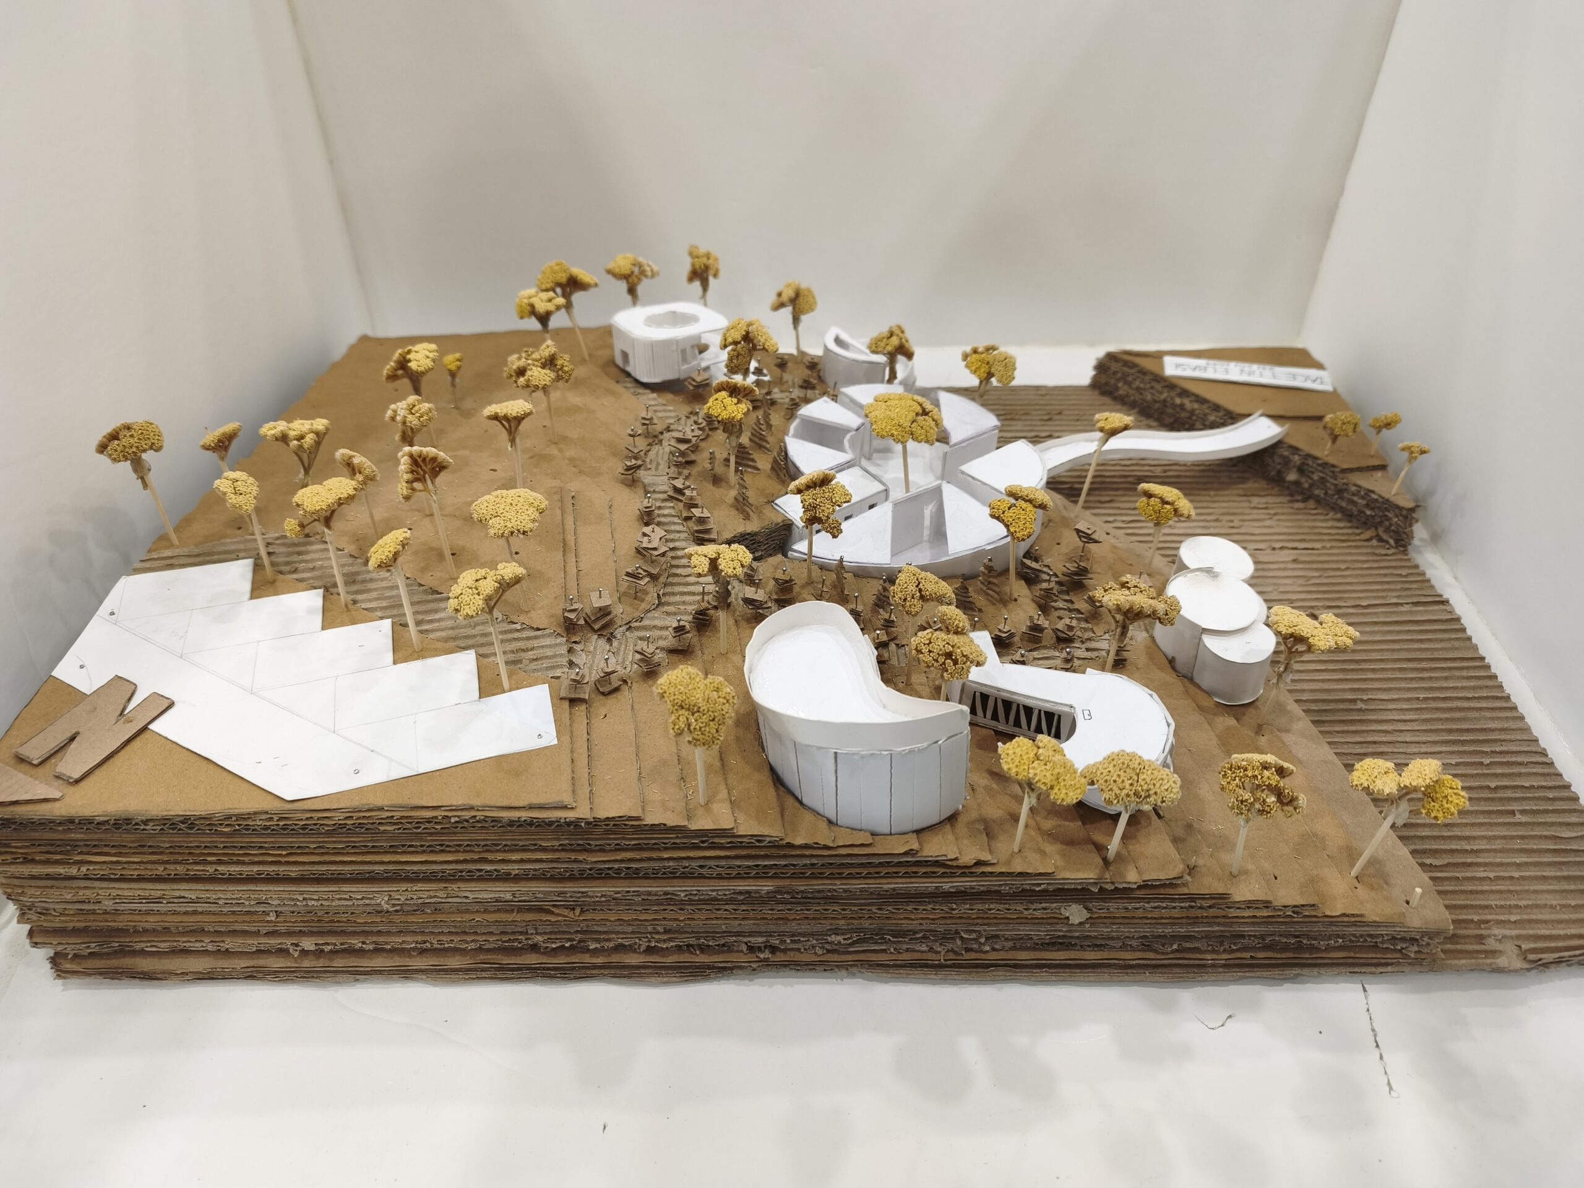
Riverside Oba is a social living environment that brings together individual retreat and collective experience within a riverside setting. The project is organized around private Escapecores and a central Gathering Area, creating a balance between personal reflection and social interaction. The curvilinear and circular form language of the Escapecores shapes the architectural identity of the project. Following the same design approach, the Gathering Area is also composed of circular forms, establishing a visual and spatial connection between private retreat spaces and communal environments while creating a cohesive spatial experience.
Each Escapecore provides a comfortable and intimate environment where residents can disconnect from the pressures of everyday life and enjoy a sense of privacy, belonging, and tranquility. These spaces function as personal retreats, allowing users to experience nature and solitude at their own pace.
At the center of the project, the Gathering Area acts as a shared social hub open to both residents and visitors. This communal space hosts photography exhibitions, a darkroom for analogue photo development, and a semi-open riverside terrace café where people can enjoy coffee, local fish dishes, and views of the river. Through these activities, the project encourages interaction, creativity, and the sharing of experiences.
While the Gathering Area welcomes visitors, certain spaces remain exclusive to residents. The private kitchen is reserved only for oba inhabitants, reinforcing a sense of ownership, community, and domestic life. The bridge is designed as more than a circulation element; it extends the experience of the river by providing opportunities to pause, observe the landscape, and fish directly from the structure.
A typical day at Riverside Oba begins in the quiet atmosphere of an Escapecore and gradually unfolds toward shared experiences in the Gathering Area. Residents and visitors meet through photography, food, conversation, and interaction with nature. By combining retreat, creativity, production, memory, and social exchange, Riverside Oba proposes a collective living experience where meaningful connections emerge while personal space remains respected.