CONCEPT DESCRIPTION
TOPONEXUS
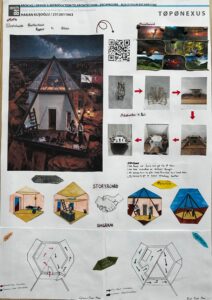
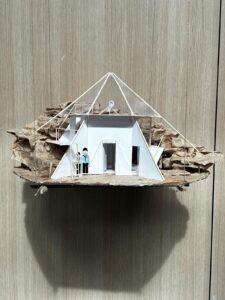
Stepping away from the speed and chaos of daily life and finding a safe, isolated shelter in the heart of nature, Toponexus is more than just an escape. It is a 35-square-meter conceptual cosmos that connects our relationship with the earth to the endless sky. Taking its name from the strong combination of topography and connection (nexus), this design integrates with the ground as a natural, organic extension, without creating a contrast with the land.
At the heart of the project’s spatial design lies a deep passion for astronomy and stargazing. Strategically placed telescope integrations, focus areas, and special openings that frame the sky turn this modest space into a personal observatory. During the day, the structure offers the silence of the land, the protection of the topography, and a sense of absolute safety. At night, it becomes an interactive door opening to the mysteries and depths of the cosmos.
Toponexus balances the idea of being a safe shelter with the limitlessness of the sky. This 35-square-meter compact and optimally designed area not only meets the physical need for shelter or escape, but also offers a chance for mental rest, focus, and synchronizing with the rhythm of the universe. This rich experience, created in a limited space, elevates the act of looking at eternity from within a safe and solid shell.
In conclusion, Toponexus is a calm and inspiring connection point. It is firmly rooted in the earth and gives confidence with its spatial limits, but always turns its face to the stars. It is carefully designed for those who want to step out of the physical limits of the earth and touch the endlessness of the sky.
Concept description
OCULUS
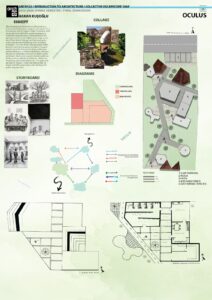
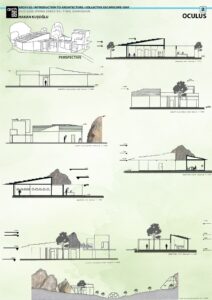
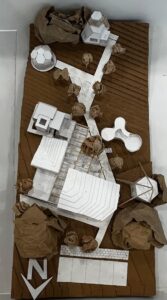
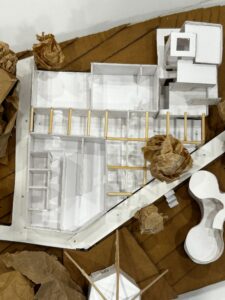
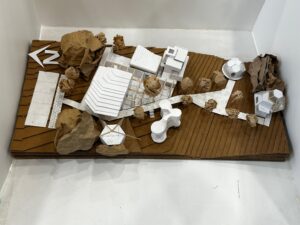
We have established an Oba in the Soğanlı Valley, and its name is SKYGAZERS. To place this settlement in the most beautiful location of the valley, we explored the terrain and finally found it: we positioned ourselves on a hill surrounded by mountains. We decided that this land is absolutely the best spot for watching the sky. There are 5 people in our Oba. Four of these members actively observe the sky at night. During the day, they verify their collected data using books provided by the fifth member. They hold meetings and prepare paintings and texts for a public exhibition. From this, we can understand the role of our fifth member: supplying books and providing resources for the exhibition. We did not place the Oba on this land randomly. We created specific axes based on the natural rocks in the area, and we designed my pathways according to these axes. Our experience area is a space where we watch the sky; it is surrounded by walls on three sides, has an open roof, and features one completely open facade. To enhance the feeling inside the exhibition space, we built long, maze-like walls. This way, we managed to hide the restroom while also creating a natural circulation flow by hanging paintings on these walls, guiding people through the structure. Additionally, we made it possible for visitors to observe the cosmos in our experience area. In our spatial planning, we placed all our members on specific hills and created a wide garden in front of our gathering area. All Obas members meet in this garden before moving into our workspace. In this workspace, we have areas to meet our daily needs, such as cooking and making coffee. Our project has become both a unique experience area and a fully equipped living space that provides everything the members need while researching the sky. What are you waiting for to come and live this experience?