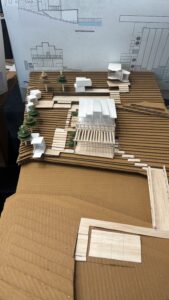
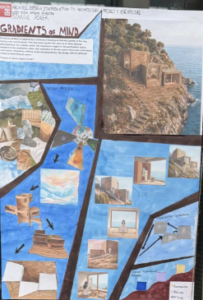
Gradients of mind is a nature-integrated “escapecore” design that explores the impact of architecture on human psychology and mental transformation processes. Designed within the scope of the ARCH 102 course, the project draws inspiration from peaceful personal experiences such as swimming in the sea, stargazing, and feeling secure. When the presentation board and physical model are examined, it is evident that the project is masterfully embedded into a cliffside coastal topography, inviting the user on an internal journey by isolating them from the outside world.
The design concept is built upon the idea of “the transformation of mental layers into spatial layers The spatial layout begins with a “purification space” where the user sheds worldly anxieties, continues with a “meditation room” where they plunge into deep contemplation, and culminates in a serene “zen space” where they fully integrate with nature. Diagrams and design process visuals clearly demonstrate how this tripartite spatial transition is manifested through distinct geometries and shifting levels. Embracing a sustainable and eco-friendly approach, the structure highlights local materials such as stone and wood.
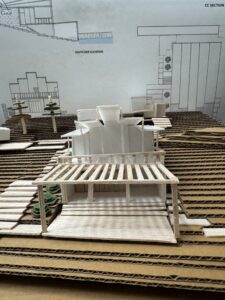
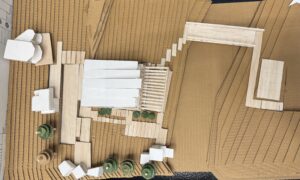
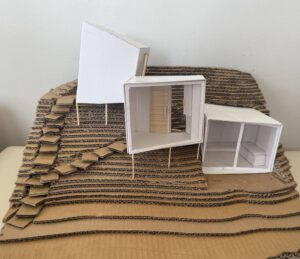
In the physical model, the steeply sloped terrain created with cardboard layers illustrates how the structure grips onto the topography in steps. The angular orientation of the white masses and the expansive windows are optimized to present the horizon and the seascape to indoor users from diverse perspectives. Consequently, through mass movements, level differences, and a sequential spatial flow, Gradients of Mind stands out as a highly original and successful design study that embodies the different stages of the human mind into an architectural form.
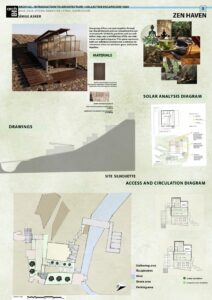
Zen Haven is a holistic retreat and collective living space (OBA) design that brings together the calming power of nature and the minimalist aesthetics of architecture. Designed by Simge Asker within the scope of the ARCH102 “Introduction to Architecture” course, the project offers a gathering hub that supports personal growth by centering on meditation, yoga, and mindfulness practices. Situated on a steep topography next to a riverbed, the settlement becomes a seamless part of the environment without harming it, thanks to the strong silhouette relationship it establishes with the natural slope of the land.
The selection of materials directly supports the project’s “Zen” philosophy. The timber slat panels used on the facade and floor coverings offer a warm, natural, and timeless texture, while the stacked stone preferred for the foundation walls and exterior cladding allows the structure to take root in the soil and connect with the local architectural vernacular. As seen in the Solar Analysis Diagram, the sloped roof form and wide glass openings of the mass are optimized according to seasonal solar movements. Controlled shaded areas are created during the summer months, while natural light is allowed to penetrate deep into the interior spaces during the winter and spring.
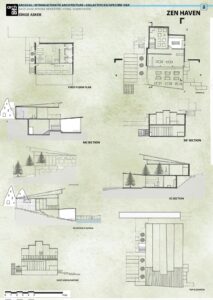
When the Access and Circulation Diagram is analyzed, it is observed that visitor and user movements are fluidly organized in connection with the river, green areas, and parking zones. Floor plans, sections (AA, BB, CC sections), and elevations clearly reveal the multi-level and functional organization of the structure. While collective sharing and meditation spaces are located on the upper levels, the lower levels are supported by terraces and relaxation corners opening up to the river view. By transforming the elevation differences of the terrain into functional terracing, the design both preserves privacy and offers users a continuous, peaceful spatial experience and visual flow along the river.