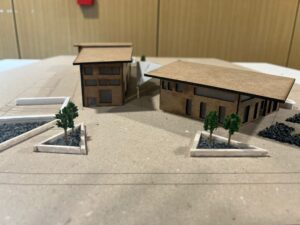
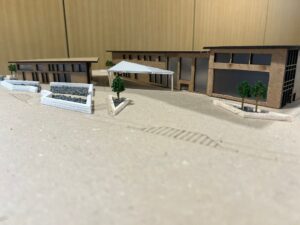
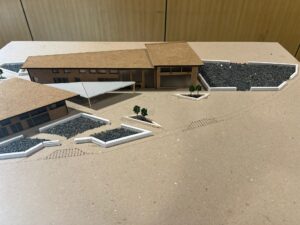
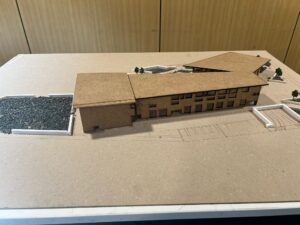
The project is designed not just as a typical school building where students sit in lectures, but as a lively hub where they can actually make things, study, and hang out together. The main idea here is to mix students from different departments, creating everyday encounters that help them share ideas naturally. By breaking down the walls of standard classrooms, the building becomes a social and interactive center for the whole campus.
At the center of the design layout, there is a strong central courtyard and core that connects everything. Moving out from this heart, clear pedestrian paths connect the building directly into the existing campus layout. I wanted to build a strong link between the indoor spaces and the outside. By opening up the walls and using large openings, students can easily move from a quiet study room straight into the open air. This way, learning doesn’t just stay inside the classroom; the courtyards and open terraces become active spaces for working and talking.
To fit all kinds of student needs, the floor plans offer a lot of different spatial scales—from small, quiet corners for individual studying to large, flexible workshops and open areas made for group projects and quick breaks between classes.
Sustainability is a key part of how this building works from the ground up. The site plan is completely pedestrian-focused, filled with shaded outdoor spots and integrated with the existing green landscape. By focusing on passive design, the building’s shape and roofs are organized to get the most out of natural wind and daylight. Plus, these flexible spaces can easily adapt to different uses over time, making the building long-lasting.