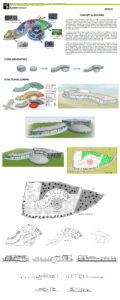
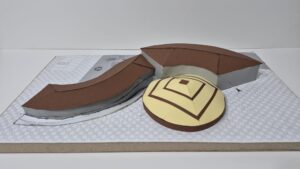
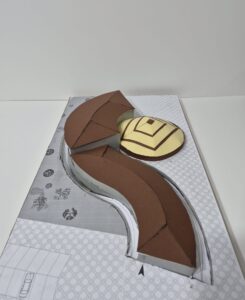
The designed Game Production Center aims to bridge a visionary spatial layout with architectural morphology, translating the dynamism of the digital world into physical space. The primary design paradigm of the project is shaped around the concept of the “eye” symbolizing focus, perception, and a forward-looking vision. In this morphological evolution, the central circular arena (pupil) represents the focal point where all the project’s energy converges. The S-curved mass (eyelid) that dynamically envelops this focal point represents the surrounding structure.
The studios and educational spaces within this linear S-shaped mass function as a seamless “Production Line,” where raw digital content is processed and designed. Every piece of data, idea, and design produced in the studios flows into the E-Sports Arena—the heart of the project—through a fluid circulation scheme. This process takes on a visionary architectural identity that looks toward the future, achieved through the seamless integration of production (studios) and performance (arena) under a fluid shell.
Within the functional scheme, the distinction between public and semi-public spaces is resolved through this fluid hierarchy. The ground floor, which feeds the visitor flow through the “Virtual Street” via its transparent facade, lies beneath upper levels dedicated to focus-driven functions like game development studios. The intersection of these two distinct geometries is articulated by a vertical circulation core, creating a continuous and integrated path throughout the building. The resulting form stands not merely as an enclosure, but as a living organism that transforms the digital production ecosystem into an immersive spatial experience.